
Search results for "D matte" in Home Design Ideas

 Nate Fischer Interiors
Inspiration for a coastal ceramic tile and gray floor eat-in kitchen remodel in Orange County with a farmhouse sink, light wood cabinets, marble countertops, stainless steel appliances, marble backsplash and an island



 Sagart Studio
master bathroom
Example of a mid-sized trendy master white tile and marble tile marble floor and gray floor bathroom design in DC Metro with a vessel sink, flat-panel cabinets, white cabinets, marble countertops, white walls and gray countertops
Example of a mid-sized trendy master white tile and marble tile marble floor and gray floor bathroom design in DC Metro with a vessel sink, flat-panel cabinets, white cabinets, marble countertops, white walls and gray countertops
Find the right local pro for your project

 Marsh Kitchen & Bath
Mid-sized transitional l-shaped medium tone wood floor and brown floor kitchen photo in Raleigh with shaker cabinets, white backsplash, subway tile backsplash, stainless steel appliances, an island, an undermount sink and quartz countertops

 Meriwether Inc
Created from a former breezeway this laundry room and mudroom is bright and cheery,
Photos by Susan Gilmore
Inspiration for a mid-sized cottage single-wall porcelain tile laundry room remodel in Minneapolis with an utility sink, a side-by-side washer/dryer, recessed-panel cabinets, white cabinets and quartz countertops
Inspiration for a mid-sized cottage single-wall porcelain tile laundry room remodel in Minneapolis with an utility sink, a side-by-side washer/dryer, recessed-panel cabinets, white cabinets and quartz countertops

 Pamko Construction
Example of a cottage l-shaped medium tone wood floor and brown floor kitchen design in Boston with shaker cabinets, white cabinets, wood countertops, white backsplash, stainless steel appliances, an island and beige countertops
 SOLLiD Cabinetry
Design: Kristen Forgione
Build: Willsheim Construction
PC: Rennai Hoefer

Inspiration for a mid-sized scandinavian master ceramic tile and black floor bathroom remodel in Phoenix with flat-panel cabinets, light wood cabinets, white walls, an undermount sink, quartzite countertops, a hinged shower door and white countertops
Inspiration for a mid-sized scandinavian master ceramic tile and black floor bathroom remodel in Phoenix with flat-panel cabinets, light wood cabinets, white walls, an undermount sink, quartzite countertops, a hinged shower door and white countertops





 ADŌR Homes
Example of a cottage beige tile gray floor bathroom design in Minneapolis with flat-panel cabinets, medium tone wood cabinets, white walls, an undermount sink, a hinged shower door and white countertops

 ZeroEnergy Design
This renovated brick rowhome in Boston’s South End offers a modern aesthetic within a historic structure, creative use of space, exceptional thermal comfort, a reduced carbon footprint, and a passive stream of income.
DESIGN PRIORITIES. The goals for the project were clear - design the primary unit to accommodate the family’s modern lifestyle, rework the layout to create a desirable rental unit, improve thermal comfort and introduce a modern aesthetic. We designed the street-level entry as a shared entrance for both the primary and rental unit. The family uses it as their everyday entrance - we planned for bike storage and an open mudroom with bench and shoe storage to facilitate the change from shoes to slippers or bare feet as they enter their home. On the main level, we expanded the kitchen into the dining room to create an eat-in space with generous counter space and storage, as well as a comfortable connection to the living space. The second floor serves as master suite for the couple - a bedroom with a walk-in-closet and ensuite bathroom, and an adjacent study, with refinished original pumpkin pine floors. The upper floor, aside from a guest bedroom, is the child's domain with interconnected spaces for sleeping, work and play. In the play space, which can be separated from the work space with new translucent sliding doors, we incorporated recreational features inspired by adventurous and competitive television shows, at their son’s request.
MODERN MEETS TRADITIONAL. We left the historic front facade of the building largely unchanged - the security bars were removed from the windows and the single pane windows were replaced with higher performing historic replicas. We designed the interior and rear facade with a vision of warm modernism, weaving in the notable period features. Each element was either restored or reinterpreted to blend with the modern aesthetic. The detailed ceiling in the living space, for example, has a new matte monochromatic finish, and the wood stairs are covered in a dark grey floor paint, whereas the mahogany doors were simply refinished. New wide plank wood flooring with a neutral finish, floor-to-ceiling casework, and bold splashes of color in wall paint and tile, and oversized high-performance windows (on the rear facade) round out the modern aesthetic.
RENTAL INCOME. The existing rowhome was zoned for a 2-family dwelling but included an undesirable, single-floor studio apartment at the garden level with low ceiling heights and questionable emergency egress. In order to increase the quality and quantity of space in the rental unit, we reimagined it as a two-floor, 1 or 2 bedroom, 2 bathroom apartment with a modern aesthetic, increased ceiling height on the lowest level and provided an in-unit washer/dryer. The apartment was listed with Jackie O'Connor Real Estate and rented immediately, providing the owners with a source of passive income.
ENCLOSURE WITH BENEFITS. The homeowners sought a minimal carbon footprint, enabled by their urban location and lifestyle decisions, paired with the benefits of a high-performance home. The extent of the renovation allowed us to implement a deep energy retrofit (DER) to address air tightness, insulation, and high-performance windows. The historic front facade is insulated from the interior, while the rear facade is insulated on the exterior. Together with these building enclosure improvements, we designed an HVAC system comprised of continuous fresh air ventilation, and an efficient, all-electric heating and cooling system to decouple the house from natural gas. This strategy provides optimal thermal comfort and indoor air quality, improved acoustic isolation from street noise and neighbors, as well as a further reduced carbon footprint. We also took measures to prepare the roof for future solar panels, for when the South End neighborhood’s aging electrical infrastructure is upgraded to allow them.
URBAN LIVING. The desirable neighborhood location allows the both the homeowners and tenant to walk, bike, and use public transportation to access the city, while each charging their respective plug-in electric cars behind the building to travel greater distances.
OVERALL. The understated rowhouse is now ready for another century of urban living, offering the owners comfort and convenience as they live life as an expression of their values.
Eric Roth Photo

 Alair Homes Charlotte
Jim Scmid
Transitional dark wood floor kitchen photo in Charlotte with a double-bowl sink, recessed-panel cabinets, white cabinets, solid surface countertops, white backsplash, subway tile backsplash, stainless steel appliances and an island
Transitional dark wood floor kitchen photo in Charlotte with a double-bowl sink, recessed-panel cabinets, white cabinets, solid surface countertops, white backsplash, subway tile backsplash, stainless steel appliances and an island

Small mid-century modern single-wall concrete floor and gray floor dedicated laundry room photo in Portland with flat-panel cabinets, white cabinets, quartz countertops, white walls, a concealed washer/dryer and white countertops

 aARts William Dale Brantley Architects
Renovation of a 1950's tract home into a stunning masterpiece. Matte lacquer finished cabinets with deep charcoal which coordinates with the dark waterfall stone on the living room end of the duplex.

Sponsored
Sunbury, OH

J.Holderby - Renovations
Franklin County's Leading General Contractors - 2X Best of Houzz!

 Breeze Giannasio Interiors
Stacy Zarin Goldberg
Small transitional kids' white tile and subway tile ceramic tile bathroom photo in DC Metro with a wall-mount sink, white walls, gray cabinets and a one-piece toilet
Small transitional kids' white tile and subway tile ceramic tile bathroom photo in DC Metro with a wall-mount sink, white walls, gray cabinets and a one-piece toilet
 User
UserChibi Moku

Alcove shower - scandinavian 3/4 white tile and mosaic tile concrete floor alcove shower idea in Los Angeles with flat-panel cabinets, medium tone wood cabinets, a wall-mount toilet and white walls
Alcove shower - scandinavian 3/4 white tile and mosaic tile concrete floor alcove shower idea in Los Angeles with flat-panel cabinets, medium tone wood cabinets, a wall-mount toilet and white walls

 The Fox Group
Transitional u-shaped eat-in kitchen photo in Salt Lake City with a farmhouse sink, recessed-panel cabinets, white cabinets, white backsplash, subway tile backsplash, paneled appliances and marble countertops
 My Dream Home Design

Sofa Dimensions: 32"H x 84"W x 35" D; MATERIALS: Kiln-dried solid wood, stainless steel, high-density foam, semi-aniline leather, duck feathers, Sturdy corner-blocked wooden frame; Stainless steel legs; High-density foam with polyester filling; Upholstered in semi-aniline Italian-tanned leather in Oxford Tan; Loose seat and back cushions.
Armchair (2) Dimensions: Width 31in Depth 27.5in Height 30in; Material/Finish: Oak legs, Velvet is made from 90% cotton, 10% polyester. This chair stealing the limelight in a sitting room or bringing interest to a study just as gracefully. Taking influence from an iconic time in design history, finished in a classic tub shape, with flared arms and charcoal velvet upholstery.
Rug Dimensions: 9'6"X12'6"; Material/Finish: Construction: Machine-Made Content: 53% Polyester 47% Viscose Backing: None Pile Height: 2/5". A luxuriously vintage statement with a distressed floral medallion motif in warm tones of cream, gold, and taupe with cooler accents of metallic silver and gray. Soft and lustrous, this chameleon-like design emulates the timeless style of a Turkish hand-knotted rug, but in an accessible polyester and viscose power-loomed quality.
Chandelier DIMENSIONS: 34h x 32dia; NUMBER OF LIGHTS: 8; SHADES: Black Metal Included; MATERIAL: Wrought Iron, FINISH: Brass. Made of artfully wrought iron spikes in a brass finish fitted with black metal shades. The interiors of the shades add to the warmth of the illumination that wafts from this imaginative fixture.
Sideboard Dimensions: 78" W x 18" D x 24" H; Material/Finish: Materials: Yuka's Veneer, Iron, Ash Veneer Colors: Natural Yuka's Resin, Bronzed Iron. Slender legs of bronzed iron support an ash-finished frame as resin fills yukas' natural graining. Iron hardware adds a hint of modern edge. Six open-front doors offer ample storage.
Tall Cabinet Dimensions: 39.5" W x 16.5" D x 92.5" H; Material/Finish: Materials: Iron, Glass Colors: Black, Clear Glass. Display barware, books, or other treasures in an arch-topped cabinet. Solid iron sheeting is finished in soft, matte black with contrasting brass hardware.
Coffee Table Dimensions: 38.00"W x 38.00"D x 16.00"H; Materials: Iron, Resin; Antique brass-finished iron curves like a crescent to welcome a nesting option for its smaller-scaled companion table. A resin faux shagreen tabletop in grey lends rich texture to clean, modern lines. A larger table measures 38" in diameter and 16" in height. The smaller table measures 30" in diameter and 14" in height.
Statue Judy Bust Statue. 12.5"Wx7.5" Dx20.25"H; Sleek black resin finished modern matte black, except the eyes up, which we made shiny.
Vase Medium 6.5" x 6.5" x 11; 100% CeramicMedium Clearwater Vase in White
Vase Dimensions: H45xØ20cmMaterial: wire, beads; Traditional African beading design in black and white on a wireframe. Handcrafted in South Africa.
Table Lamp Dimensions: 11 x 11 x 22; Material/Finish: Metal, Shade Material Fabric base in marble. This stylish arc lamp features a polished metallic gold iron stem that curves at the very top, bowing down into a soft black faux silk shade. The interior of the slightly angled shade has a metallic gold reflective finish that diffuses your light into a warm glow. The base of the lamp is a black marble circle.
Planter’s simplified bowl shape and rustic hand-made cast-stone texture, a patina finish. The planter is oval-shaped.
Decorative Fabric Boxes crafted from fabric, cardboard, and paper. Exterior finished in black and white; interior is finished in black. Set of 3, one of each size.
Sponsored
Sunbury, OH
J.Holderby - Renovations
Franklin County's Leading General Contractors - 2X Best of Houzz!

 Kitchen Studio: Kansas City
Matt Kocourek Photography
Inspiration for a large transitional l-shaped dark wood floor kitchen remodel in Kansas City with a farmhouse sink, shaker cabinets, green cabinets, quartz countertops, white backsplash, ceramic backsplash, stainless steel appliances and an island
Inspiration for a large transitional l-shaped dark wood floor kitchen remodel in Kansas City with a farmhouse sink, shaker cabinets, green cabinets, quartz countertops, white backsplash, ceramic backsplash, stainless steel appliances and an island
 Alexandra Crafton
Photo: Alexandra Crafton © 2017 Houzz
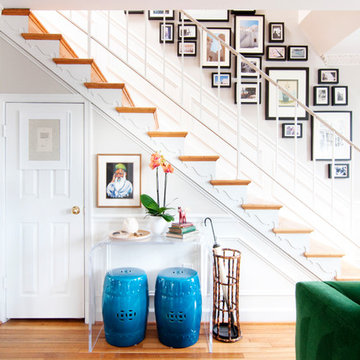
Living room - transitional living room idea in Boston
Living room - transitional living room idea in Boston
 Breeze Giannasio Interiors
Stacy Zarin Goldberg
Example of a mid-sized transitional dining room design in DC Metro with gray walls
Example of a mid-sized transitional dining room design in DC Metro with gray walls
22