
Search results for "D offer" in Home Design Ideas
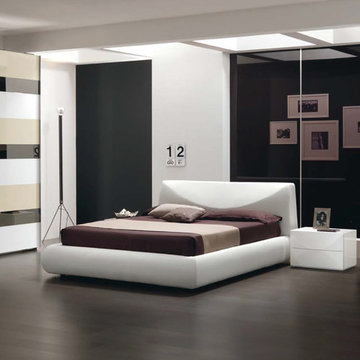
 Valentini Kids Furniture Brooklyn NY
The Miro by SPAR is a modern italian upholstered Bed from the Pacifico Collection. This Modern Platform bed offers a stylish headboard design, rounded shape and is available in fabric or eco leather in various colors for your choice. The bed is available in standard US Queen and King sizes and available for your choice in 3 different versions (regular platform bed design and two storage bed versions). Optional "Miro" casegoods: nightstands and dresser are also offered. Case-goods perfectly repeat the ultra modern rounded design of the bed. Style and color matching large Wardrobe "Color" is also offered in two sizes (2-Door and 3-Door), featuring sliding doors in three colors, while the structure is either white or dove gloss lacquered.
The starting price is for the Miro Queen Size Bed (platform version #1).
Dimensions:
Queen Size Bed: W69" x D93" x H36.2"
King Size Bed: W85" x D93" x H36.2"
Nightstand: W23.6" x D17.7" x H15.7"
Dresser: W49.2" x D22.8" x H31"
Mirror: W35.4" x H35.4"
*2-Door Wardrobe: W104.5" x D26.8" x H98.4"
*3-Door Wardrobe: W156.3" x D26.8" x H98.4"
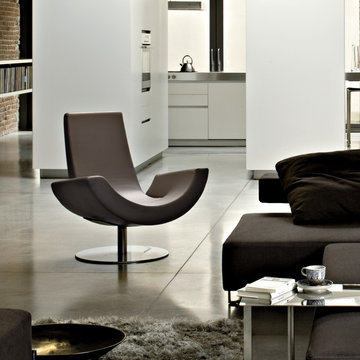
 Cassoni Furniture & Accessories
- FLY LOUNGE CHAIR. A high-backed armchair with a swivel base and a slender line which offers an elevated degree of comfort, ideal for relaxation. The frame padding is made of cold-expanded polyurethane.
Dimensions: 33"W x 35"7/8D x 35"7/8H.
https://cassoni.com/fly_lounge_chair
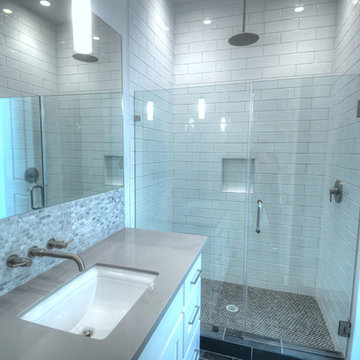
 Ashwood Designs and Custom Homes
Guest bathroom with a gorgeous design and clean look.
Award-Winning Custom Home Builder in Central Houston. We are a design/build company offering clients 3D renderings to see their design before work begins.
www.ashwooddesigns.com
Find the right local pro for your project
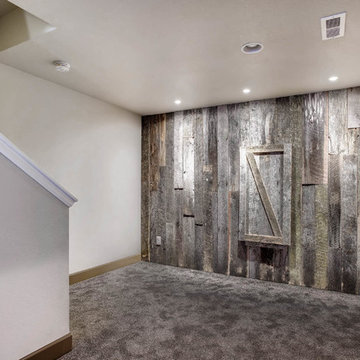
 D&G Construction
This basement offers a rustic industrial design. With barn wood walls, metal accents and white counters, this space is perfect for entertainment.
Basement - mid-sized industrial underground carpeted and gray floor basement idea in Denver with white walls, a standard fireplace and a wood fireplace surround
Basement - mid-sized industrial underground carpeted and gray floor basement idea in Denver with white walls, a standard fireplace and a wood fireplace surround
 D&G Construction
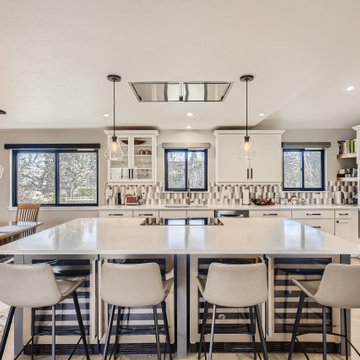
This home remodel features a newly reworked kitchen with custom backsplash, island with four wine fridges and built-in cooktop. The bathroom offers a custom tile design, barn door glass door and multiple shower heads.
 Zin Home
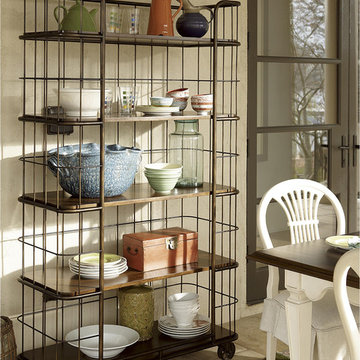
Inspired by the traditional European and captures the spirit of the Sonoma wine country farmhouse furnishings, Sonoma Vintage Heirloom Wood Baker's Rack Shelf has a collected look that is distinctly American casual. With classic, easy going forms and unexpected details, this wooden bakery rack offes storage with style. Crafted of solid hardwoods, industrial metal frame and finished in Vintage Heirloom. Designed with five heirloom finished open display shelves, this is bakers rack shelf offer plenty of space for cook books, platters or dishes. The Baker's rack even has industrial casters for easy movability.
Dimensions: 72W x 20D x 77H
Five Heirloom finished display shelves
Industrial casters
Made of solid hardwoods, birch wood veneers
Matching Dining Table, and Credenza also available
Dust with a clean cloth

 Drewett Works
The primary goal for this project was to craft a modernist derivation of pueblo architecture. Set into a heavily laden boulder hillside, the design also reflects the nature of the stacked boulder formations. The site, located near local landmark Pinnacle Peak, offered breathtaking views which were largely upward, making proximity an issue. Maintaining southwest fenestration protection and maximizing views created the primary design constraint. The views are maximized with careful orientation, exacting overhangs, and wing wall locations. The overhangs intertwine and undulate with alternating materials stacking to reinforce the boulder strewn backdrop. The elegant material palette and siting allow for great harmony with the native desert.
The Elegant Modern at Estancia was the collaboration of many of the Valley's finest luxury home specialists. Interiors guru David Michael Miller contributed elegance and refinement in every detail. Landscape architect Russ Greey of Greey | Pickett contributed a landscape design that not only complimented the architecture, but nestled into the surrounding desert as if always a part of it. And contractor Manship Builders -- Jim Manship and project manager Mark Laidlaw -- brought precision and skill to the construction of what architect C.P. Drewett described as "a watch."
Project Details | Elegant Modern at Estancia
Architecture: CP Drewett, AIA, NCARB
Builder: Manship Builders, Carefree, AZ
Interiors: David Michael Miller, Scottsdale, AZ
Landscape: Greey | Pickett, Scottsdale, AZ
Photography: Dino Tonn, Scottsdale, AZ
Publications:
"On the Edge: The Rugged Desert Landscape Forms the Ideal Backdrop for an Estancia Home Distinguished by its Modernist Lines" Luxe Interiors + Design, Nov/Dec 2015.
Awards:
2015 PCBC Grand Award: Best Custom Home over 8,000 sq. ft.
2015 PCBC Award of Merit: Best Custom Home over 8,000 sq. ft.
The Nationals 2016 Silver Award: Best Architectural Design of a One of a Kind Home - Custom or Spec
2015 Excellence in Masonry Architectural Award - Merit Award
Photography: Dino Tonn


 Centered Interiors
Barry Westerman

Enclosed kitchen - small transitional galley vinyl floor and gray floor enclosed kitchen idea in Louisville with a double-bowl sink, recessed-panel cabinets, white cabinets, solid surface countertops, white backsplash, ceramic backsplash, stainless steel appliances, no island and white countertops
Enclosed kitchen - small transitional galley vinyl floor and gray floor enclosed kitchen idea in Louisville with a double-bowl sink, recessed-panel cabinets, white cabinets, solid surface countertops, white backsplash, ceramic backsplash, stainless steel appliances, no island and white countertops
 Ashwood Designs and Custom Homes
Award-Winning Custom Home Builder in Central Houston. We are a design/build company offering clients 3D renderings to see their design before work begins.
www.ashwooddesigns.com
TK Images
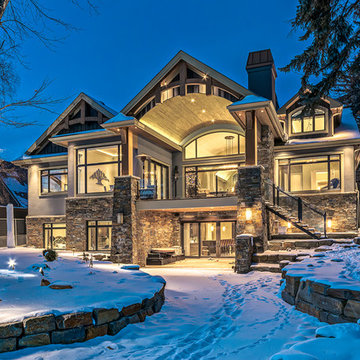
 Mark D. Evernden & Associates - Engel & Völkers
Welcome to prestigious Elbow Park and experience this incomparable bungalow. This custom built energy efficient home by McKinley Master Custom Homes boasts over 6900 sq ft of luxury living and is handicap accessible. This fully developed walkout borders the Elbow River providing unparalleled outdoor living & stunning views. The grand entry is complimented with barreled ceilings and in-lay floors. The main floor offers an open floor plan with extensive custom mill work featuring a Master suite with an impressive walk-in dressing room & 7 piece ensuite as well as formal dining room ideal for entertaining and a large, sunny breakfast nook. The lower level showcases a media area, poker room, wet bar, exercise area and 3 more bedrooms complete with ensuites, The massive 4-car garage will easily accommodate lifts and has elevator access. The yard is professionally landscaped with multiple patio ares and expansive decks with fireplaces to enjoy evenings by the river.
4,100 Sq Feet Above Ground
4 Bedrooms, 6 Bath
1 and Half Storey, Built in 2012
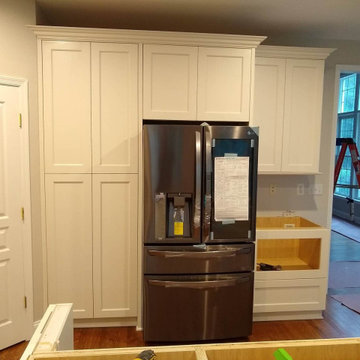
 Savona Kitchen & Bath
Our customer wanted to have complete kitchen remodeling. We initially created a 3D model of the kitchen after gathering customer needs and ideas.
We carefully took out everything in the kitchen and installed brand new modern white kitchen cabinets and countertops.
Customer loved the new look and was amazed how the 3D Design we offered initially looked very similar to the outcome.
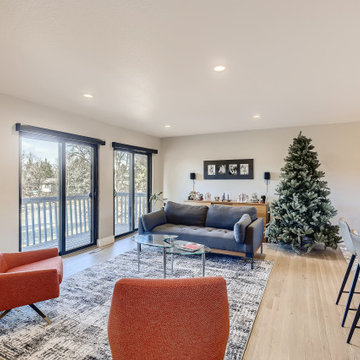 D&G Construction
This home remodel features a newly reworked kitchen with custom backsplash, island with four wine fridges and built-in cooktop. The bathroom offers a custom tile design, barn door glass door and multiple shower heads.
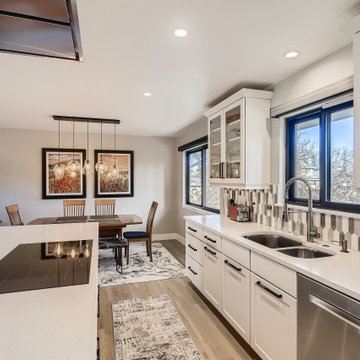 D&G Construction
This home remodel features a newly reworked kitchen with custom backsplash, island with four wine fridges and built-in cooktop. The bathroom offers a custom tile design, barn door glass door and multiple shower heads.


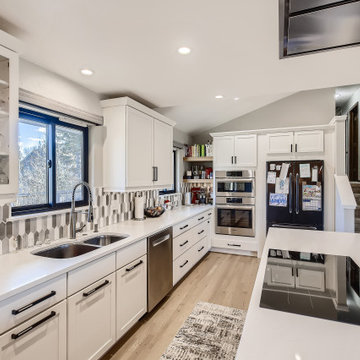 D&G Construction
This home remodel features a newly reworked kitchen with custom backsplash, island with four wine fridges and built-in cooktop. The bathroom offers a custom tile design, barn door glass door and multiple shower heads.
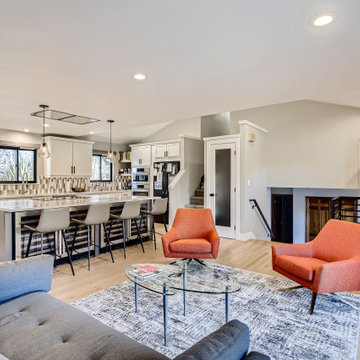 D&G Construction
This home remodel features a newly reworked kitchen with custom backsplash, island with four wine fridges and built-in cooktop. The bathroom offers a custom tile design, barn door glass door and multiple shower heads.
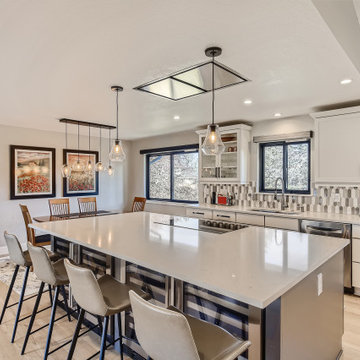 D&G Construction
This home remodel features a newly reworked kitchen with custom backsplash, island with four wine fridges and built-in cooktop. The bathroom offers a custom tile design, barn door glass door and multiple shower heads.
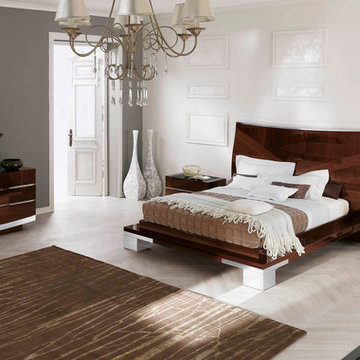
 MIG Furniture Design, Inc.
Contemporary Italian Bedroom Set Garda by ALF Group. Mixture of styles created a stunning looking Garda bedroom collection that really charms with its unique look-like and gorgeous Canaletto Walnut High Gloss finish it is made of. Garda Bed is available in US standard Queen, King and California King sizes. The bed is unique because of its wide platform on sides, creating a luxury look. Headboard is high and a bit curved which adds both to the design and comfort. Garda bedroom set also offers matching casegoods: nightstands, dresser, mirror and chest; to complement your bedroom interior and fulfill it with so necessary storage space.
Garda Italian Furniture Collection also offers Dining Room Set to furnish your entire home in the same style.
Dimensions:
Queen Bed: W74" x D95" x H54"
King Bed: W89" x D95" x H54"
California King Bed: W89" x D100" x H54"
Nightstand: W32" x D18" x H20"
Dresser: W71" x D21" x H32"
Mirror: W43" x D1" x H46"
Chest: W37" x D21" x H55"

 SD Olsen Construction Inc.

Inspiration for a mid-sized contemporary formal and open concept light wood floor and beige floor living room remodel in Sacramento with white walls, a ribbon fireplace, a concrete fireplace and a wall-mounted tv
 Savona Kitchen & Bath
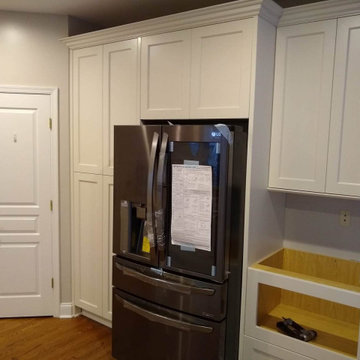
Our customer wanted to have complete kitchen remodeling. We initially created a 3D model of the kitchen after gathering customer needs and ideas.
We carefully took out everything in the kitchen and installed brand new modern white kitchen cabinets and countertops.
Customer loved the new look and was amazed how the 3D Design we offered initially looked very similar to the outcome.
 D&G Construction
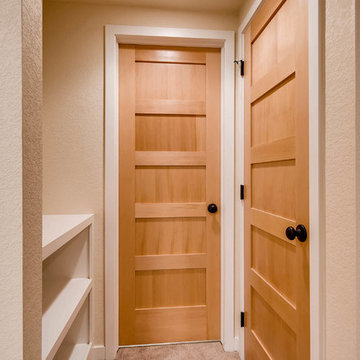
This basement offers an entertainment and living space for the whole family to enjoy. From built-in surround sound to a full laundry room - this modern basement has it all.
58