
Search results for "D vent" in Home Design Ideas

 PKA Architecture
Paul Crosby Architectural Photography
Elegant l-shaped eat-in kitchen photo in Minneapolis with a farmhouse sink, shaker cabinets, white cabinets, blue backsplash and stainless steel appliances
Elegant l-shaped eat-in kitchen photo in Minneapolis with a farmhouse sink, shaker cabinets, white cabinets, blue backsplash and stainless steel appliances
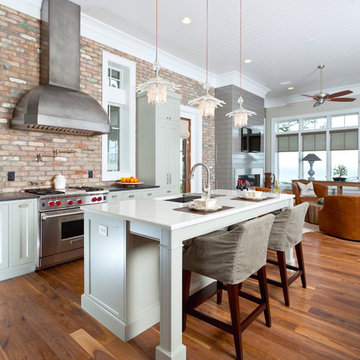
 Russell Home Builders
Elegant open concept kitchen photo in Miami with an undermount sink, recessed-panel cabinets, white cabinets and stainless steel appliances

 R & D Design
Example of a transitional formal and enclosed living room design in New Orleans with beige walls, a ribbon fireplace and a tv stand
Find the right local pro for your project

 Margeaux Interiors - Margaret Skinner
Beth Singer
Transitional eat-in kitchen photo in Detroit with beaded inset cabinets, beige cabinets, matchstick tile backsplash, white appliances and multicolored backsplash
Transitional eat-in kitchen photo in Detroit with beaded inset cabinets, beige cabinets, matchstick tile backsplash, white appliances and multicolored backsplash

 RAINIER PACIFIC
Enclosed kitchen - mid-sized traditional u-shaped light wood floor and brown floor enclosed kitchen idea in Portland with an undermount sink, shaker cabinets, white cabinets, white backsplash, subway tile backsplash, stainless steel appliances, an island and concrete countertops
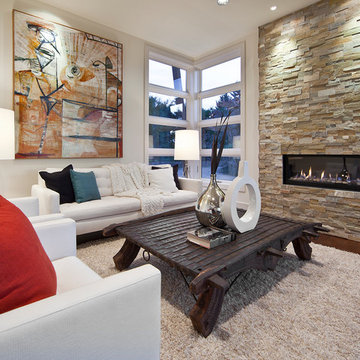
 4D Architects
Inspiration for a contemporary medium tone wood floor and brown floor living room remodel in Seattle with a ribbon fireplace, a stone fireplace, no tv and white walls
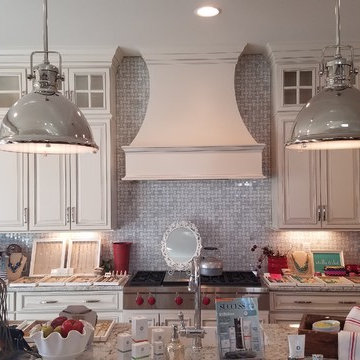
 D+D Studio LLC
Mid-sized elegant single-wall dark wood floor and brown floor kitchen photo in Other with a farmhouse sink, stainless steel appliances, raised-panel cabinets, white cabinets, granite countertops, white backsplash, stone tile backsplash and an island

Sponsored
Sunbury, OH

J.Holderby - Renovations
Franklin County's Leading General Contractors - 2X Best of Houzz!
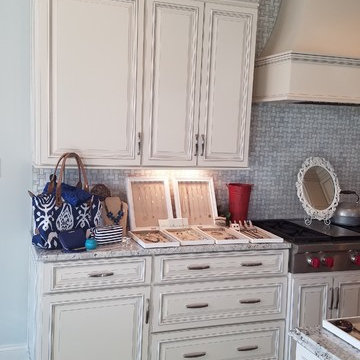 D+D Studio LLC
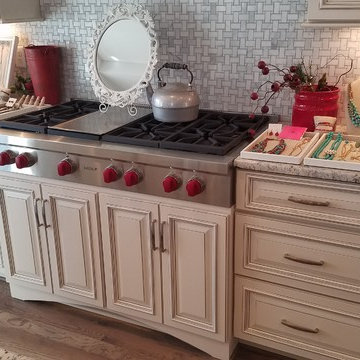
Kitchen - mid-sized traditional single-wall dark wood floor and brown floor kitchen idea in Other with a farmhouse sink, raised-panel cabinets, white cabinets, granite countertops, white backsplash, stone tile backsplash, stainless steel appliances and an island
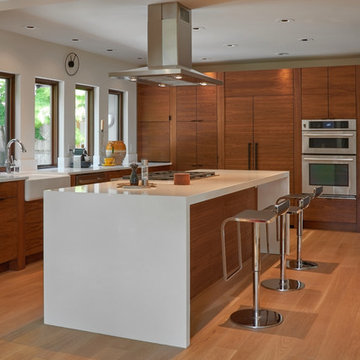
 Lucy Johnson Interior Design

Modern Mid-Century with waterfall counter.
Dale Lang Photography
GreenHome Solutions; Design, flooring & cabinets
Mid-sized mid-century modern l-shaped light wood floor eat-in kitchen photo in Seattle with a farmhouse sink, flat-panel cabinets, medium tone wood cabinets, quartz countertops, white backsplash, stainless steel appliances and an island
Mid-sized mid-century modern l-shaped light wood floor eat-in kitchen photo in Seattle with a farmhouse sink, flat-panel cabinets, medium tone wood cabinets, quartz countertops, white backsplash, stainless steel appliances and an island

Example of a cottage u-shaped multicolored floor kitchen design in New York with white cabinets, multicolored backsplash, an undermount sink, recessed-panel cabinets, stainless steel appliances, two islands and red countertops

 DreamSpace Interiors Corp.
A galley type kitchen that opens up to both the dining room on one side and the living room on the other. A combination of Walnut veneer and white acrylic high gloss flat panel cabinetry keeps things sleek and modern. Two islands are ideal for entertaining and provide lots of counter space for large meal prep. Finishing top cabinets all the way up to the ceiling provides more storage space on top most shelves, and makes the space feel tall and airy. Open shelving is great for displaying family memorabilia or keeping favorite cook books handy.
Eymeric Widling Photography


 Sarah St. Amand Interior Design, Inc.
Photography by www.mikechajecki.com
Example of a large transitional l-shaped medium tone wood floor open concept kitchen design in Toronto with an undermount sink, shaker cabinets, white cabinets, white backsplash, an island, stone slab backsplash, marble countertops and stainless steel appliances
Example of a large transitional l-shaped medium tone wood floor open concept kitchen design in Toronto with an undermount sink, shaker cabinets, white cabinets, white backsplash, an island, stone slab backsplash, marble countertops and stainless steel appliances



 User
UserLaundry room - traditional single-wall laundry room idea in Toronto with an undermount sink, raised-panel cabinets, white cabinets, white walls, a side-by-side washer/dryer and gray countertops

 Lagom architectes
Inspiration for a mid-sized contemporary open concept living room remodel in Paris with a music area, white walls and a wall-mounted tv
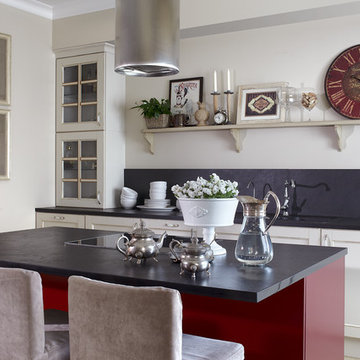
 I.D.interior design
Inspiration for a contemporary kitchen remodel in Moscow with a drop-in sink, recessed-panel cabinets, beige cabinets, black backsplash and an island
 Westwerk Custom Cabinetry
Sophie C.
Example of a trendy light wood floor kitchen design in Vancouver with an undermount sink, open cabinets, medium tone wood cabinets, stainless steel appliances and an island
Example of a trendy light wood floor kitchen design in Vancouver with an undermount sink, open cabinets, medium tone wood cabinets, stainless steel appliances and an island



 barlow reid design
Kerri Torrey Photography
Example of a transitional gray floor dedicated laundry room design in Toronto with an undermount sink, shaker cabinets, white cabinets, gray walls, a side-by-side washer/dryer and white countertops
Example of a transitional gray floor dedicated laundry room design in Toronto with an undermount sink, shaker cabinets, white cabinets, gray walls, a side-by-side washer/dryer and white countertops


 D+D Studio LLC
Kitchen - mid-sized traditional single-wall dark wood floor and brown floor kitchen idea in Other with a farmhouse sink, raised-panel cabinets, white cabinets, granite countertops, white backsplash, stone tile backsplash, stainless steel appliances and an island
9