
Search results for "D vent" in Home Design Ideas

 RYAN ASSOCIATES GENERAL CONTRACTORS
Kitchen - traditional u-shaped light wood floor kitchen idea in San Francisco with an undermount sink, shaker cabinets, white cabinets, wood countertops, yellow backsplash, subway tile backsplash, stainless steel appliances and two islands
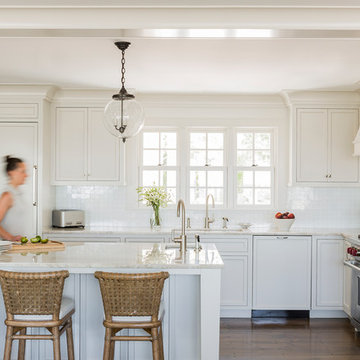
 LDa Architecture & Interiors
Pendants: http://www.remains.com/product/hl2617.12/sorenson-12-lantern.html
Architect: LDa Architecture & Interiors
Builder: Wellen Construction
Interior Design: Nina Farmer Interiors
Landscape Architect: Matthew Cunningham Landscape Design
Photographer: Michael J. Lee Photography

 Rockwood Cabinetry
Remodel by Ostmo Construction
Interior Design by Liz Murray Interior Space Planning and Design
Photos by Dale Lang of NW Architectural Photography
Enclosed kitchen - large traditional u-shaped dark wood floor and brown floor enclosed kitchen idea in Portland with an undermount sink, recessed-panel cabinets, white cabinets, marble countertops, white backsplash, an island and stainless steel appliances
Enclosed kitchen - large traditional u-shaped dark wood floor and brown floor enclosed kitchen idea in Portland with an undermount sink, recessed-panel cabinets, white cabinets, marble countertops, white backsplash, an island and stainless steel appliances
Find the right local pro for your project
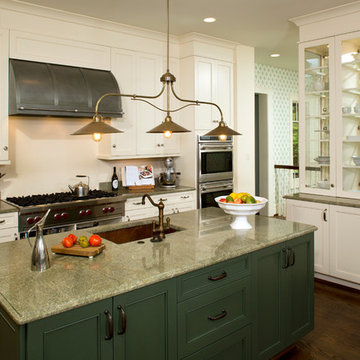
 James McDonald Associate Architects, PC
Greg Hadley
Inspiration for a timeless kitchen remodel in DC Metro with an undermount sink, beaded inset cabinets, green cabinets, granite countertops and stainless steel appliances
Inspiration for a timeless kitchen remodel in DC Metro with an undermount sink, beaded inset cabinets, green cabinets, granite countertops and stainless steel appliances
 Camelot Custom Homes Inc.
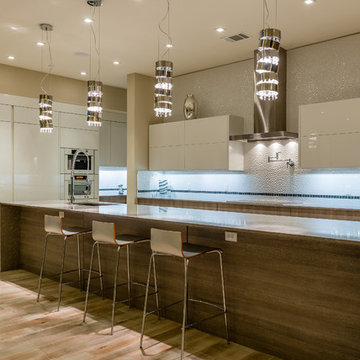
Example of a trendy galley light wood floor kitchen design in Austin with an undermount sink, flat-panel cabinets, white cabinets, multicolored backsplash, stainless steel appliances and an island
 Goldberg General Contracting

This contemporary kitchen, features custom walnut cabinets and solid surface counters.
Photo © Tony Soluri Photography
Architect: dSpace Studio Ltd.
Interiors: Tracy Hickman Design

 Identity Construction
Example of a large trendy light wood floor kitchen design in Phoenix with an undermount sink, flat-panel cabinets, dark wood cabinets, stainless steel appliances and an island



 H2D Architecture + Design
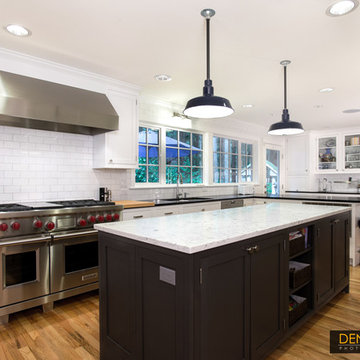
The existing space contained a small kitchen and eating area. H2D redesigned the kitchen and flipped it to the other side of the space. Large windows and a french door to the back yard were installed and allow for a good amount of daylighting in the space. The kitchen is designed with a large working island with a marble countertop, l-shaped workspace with Soapstone counters, and bar seating at the peninsula. There is a wet bar with a sink and wine refrigerator conveniently located for entertaining.
Design: Heidi Helgeson, Architect at H2D Architecture + Design
www.h2darchitects.com
Built by: RD Construction
Photos by: Eric Dennon, Dennon Photography

 Lucy Interior Design
Interior Design: Lucy Interior Design
Architect: Kell Architects
Builder: Olin Construction
Photography: SPACECRAFTING
Example of a transitional kitchen design in Minneapolis
Example of a transitional kitchen design in Minneapolis

 Brandon Barré Architectural Interior Photographer
Brandon Barré
Eat-in kitchen - traditional galley medium tone wood floor eat-in kitchen idea in Toronto with a double-bowl sink, recessed-panel cabinets, beige cabinets, beige backsplash, stainless steel appliances and an island
Eat-in kitchen - traditional galley medium tone wood floor eat-in kitchen idea in Toronto with a double-bowl sink, recessed-panel cabinets, beige cabinets, beige backsplash, stainless steel appliances and an island

 Trico Homes
Inspiration for a coastal beige floor eat-in kitchen remodel in Calgary with an undermount sink, shaker cabinets, blue cabinets, beige backsplash, stainless steel appliances, an island and beige countertops
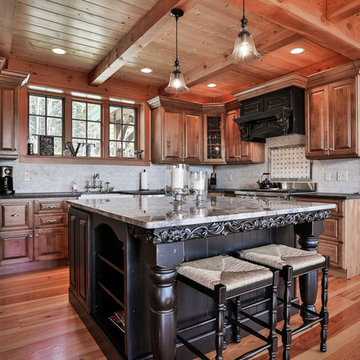
 Timberpeg
Tony Ciufo Builders, Photos by Nashua Video Tours/Fred Light. Virtual tour of this home available on YouTube and website link http://timberpeg.com/content/timber-frame-virtual-tours#mountholly.

Sponsored
Sunbury, OH

J.Holderby - Renovations
Franklin County's Leading General Contractors - 2X Best of Houzz!

 Kitchen Design Concepts
Cabinetry:
The cabinetry features an Elmwood Full Access Frameless, with a Mirabeau 2-3/4” rail door style, 1-pc MDF construction. The sink wall cabinets, range wall cabinets, island cabinets, and dry bar are a Vienna Fog satin paint. The kitchen tall cabinets, and built-in TV area are a Caviar stain paint with custom mullions and antique mirror inserts.
Countertops:
This kitchen features 3 cm Caesarstone Vanilla Bean quartz countertops.
Backsplash:
The backsplash features a Calacatta Avant Garde marble slab, book-matched at the center of the the range/hood area, single slab pieces above the sink (8.5" high) and at the bar area (from countertop to bottom of wall cabinets).
Fixtures:
From Newport Brass, East Linear pull-down faucet, a Jacobean air disposal switch, and a sink strainer, all in Satin Brass. From Rohl, an Allia Single Bowl Undermount Fireclay Sink in white.
Hardware:
A mixture of Schoolhouse Electric hex knobs and Edgecliff pulls (varying sizes based on drawer width), in their natural brass finish
Flooring:
The flooring features an engineered wood in D&M Silver Oak Pearl Gray, 1/2" x 7-1/2" engineered wood floor, random planks.
Window/Door:
Pella 450 Proline 3-panel sliding contemporary door with a matching Pella casement window, satin nickel hardware.


 Line Skjelbred Photography
©Line Skjelbred Fader
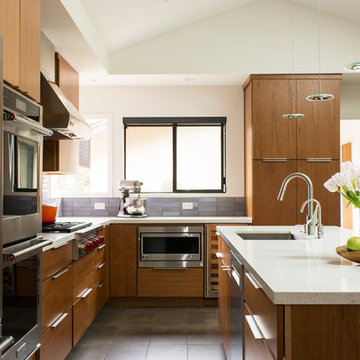
Kitchen - contemporary l-shaped kitchen idea in Other with an undermount sink, flat-panel cabinets, medium tone wood cabinets, gray backsplash, stainless steel appliances and an island
Kitchen - contemporary l-shaped kitchen idea in Other with an undermount sink, flat-panel cabinets, medium tone wood cabinets, gray backsplash, stainless steel appliances and an island

 Shannon Callaghan Interior Design
Large mountain style u-shaped medium tone wood floor and brown floor eat-in kitchen photo in Other with an undermount sink, raised-panel cabinets, medium tone wood cabinets, stainless steel appliances, granite countertops, an island, multicolored backsplash and stone tile backsplash
Sponsored
Sunbury, OH
J.Holderby - Renovations
Franklin County's Leading General Contractors - 2X Best of Houzz!

 Jonathan Ivy Productions
Jonathan Ivy Productions
Tuscan u-shaped open concept kitchen photo in Houston with a single-bowl sink, yellow backsplash, paneled appliances, raised-panel cabinets, limestone countertops and gray cabinets
Tuscan u-shaped open concept kitchen photo in Houston with a single-bowl sink, yellow backsplash, paneled appliances, raised-panel cabinets, limestone countertops and gray cabinets


 J. Hensley Services LLC

Example of a classic medium tone wood floor kitchen design in Cincinnati with a farmhouse sink, beaded inset cabinets, medium tone wood cabinets, beige backsplash, stainless steel appliances and an island
10