
Search results for "D zen" in Home Design Ideas
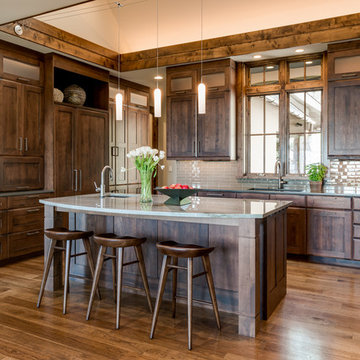
 Northside Design Collective
Interior Designer: Allard & Roberts Interior Design, Inc.
Builder: Glennwood Custom Builders
Architect: Con Dameron
Photographer: Kevin Meechan
Doors: Sun Mountain
Cabinetry: Advance Custom Cabinetry
Countertops & Fireplaces: Mountain Marble & Granite
Window Treatments: Blinds & Designs, Fletcher NC

 Dana Austin Griggs | Real Estate Group
2222 NE STANTON ST, PORTLAND OR
Our team represented the Seller in the sale of this property.
Staging services provided by Spade & Archer Design Agency.
THE DETAILS
MID-CENTURY MODERN
One-of-a-kind home in the heart of Irvington. NW modern architecture with luxury finishes throughout. The wide open layout is an entertainer's dream. The living room is anchored by a custom fireplace & opens to an outside balcony. The Zen master suite features a spa like bath, great closets & built-ins. Unique modernism meets eco-friendly functionality.
Contact us for more information about this neighborhood and a list of available properties contact us via email at info@danagriggs.com or by visiting our website at www.DanaGriggs.com
Find the right local pro for your project
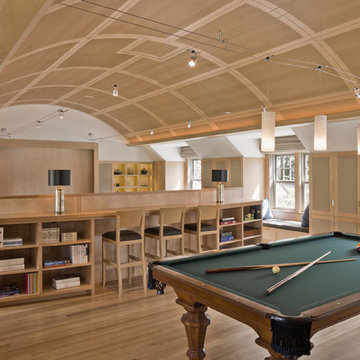
 SV Design
A desire for a more modern and zen-like environment in a historical, turn of the century stone and stucco house was the drive and challenge for this sophisticated Siemasko + Verbridge Interiors project. Along with a fresh color palette, new furniture is woven with antiques, books, and artwork to enliven the space. Carefully selected finishes enhance the openness of the glass pool structure, without competing with the grand ocean views. Thoughtfully designed cabinetry and family friendly furnishings, including a kitchenette, billiard area, and home theater, were designed for both kids and adults.
 Fautt Homes

Great entry with herringbone floor and opening to dining room and great room.
Mid-sized country medium tone wood floor and brown floor foyer photo in San Francisco with white walls
Mid-sized country medium tone wood floor and brown floor foyer photo in San Francisco with white walls
 Wildflower Landscape Design

Design ideas for a mid-sized asian drought-tolerant and partial sun front yard stone water fountain landscape in San Francisco for spring.

 Lore Patterson
tranquil oasis zen garden | lore patterson
Design ideas for an asian formal garden in Seattle.
Design ideas for an asian formal garden in Seattle.

Sponsored
Sunbury, OH

J.Holderby - Renovations
Franklin County's Leading General Contractors - 2X Best of Houzz!


Double shower - tropical green tile beige floor double shower idea in Hawaii with shaker cabinets, medium tone wood cabinets, white walls, a drop-in sink and green countertops

 Horn & Co. (Previously JHLA)
Our clients on this project were inspired by their travels to Asia and wanted to mimic this aesthetic at their DC property. We designed a water feature that effectively masks adjacent traffic noise and maintains a small footprint.

 Mina Herrera Design LLC
Home design - mid-sized asian 3/4 beige tile and porcelain tile porcelain tile home design idea in Miami with flat-panel cabinets, dark wood cabinets, a one-piece toilet, green walls, an undermount sink and quartz countertops
 Zweig Decorating Ideas
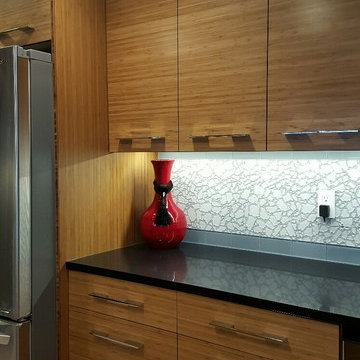
GOAL: Maximize storage, low maintenance, larger visual appearance, Zen ambience.
Caramelized bamboo cabinets with horizontal grain are
embellished with polished chrome handles.
Pullout doors are used under sink for trash & recycle bins. Base cabinets consists of drawers and a corner bi-fold door for Lazy Susan storage. Extra deep upper cabinets are 15"d (includes door) with 13"d interior shelves for better storage.
The Island design has one side with all drawers. The other side of Island has all doors that conceal shallow shelves.
The pantry: upper doors open to interior pullout shelves, and lower exterior pantry has drawers.
Backsplash: polished glass, center is a mosaic river rock design and brick style glass for the border. The stove backsplash is one glass sheet. Entire backsplash is designed for easy cleaning. Subtle sparkle grout glistens throughout the backsplash. The Counter tops are black engineered quartz. All materials used are Low maintenance.
Under cabinet and recessed lighting are dimmable LED.
Flooring is porcelain tile.
 Dan Nelson, Designs Northwest Architects

View from the top of the hill.
Inspiration for a mid-sized modern white two-story concrete fiberboard flat roof remodel in Seattle with a white roof
Inspiration for a mid-sized modern white two-story concrete fiberboard flat roof remodel in Seattle with a white roof


 Caren Pardovitch Interior Design

Trendy master walk-in shower photo in Amsterdam with open cabinets, medium tone wood cabinets, an undermount tub, gray walls, a vessel sink, wood countertops and a hinged shower door
 catlin stothers design
An open concept was among the priorities for the renovation of this split-level St Lambert home. The interiors were stripped, walls removed and windows condemned. The new floor plan created generous sized living spaces that are complemented by low profile and minimal furnishings.
The kitchen is a bold statement featuring deep navy matte cabinetry and soft grey quartz counters. The 14’ island was designed to resemble a piece of furniture and is the perfect spot to enjoy a morning coffee or entertain large gatherings. Practical storage needs are accommodated in full height towers with flat panel doors. The modern design of the solarium creates a panoramic view to the lower patio and swimming pool.
The challenge to incorporate storage in the adjacent living room was solved by juxtaposing the dramatic dark kitchen millwork with white built-ins and open wood shelving.
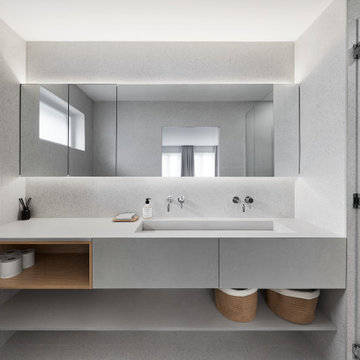
The tiny 25sf master ensuite includes a custom quartz vanity with an integrated double sink.
Neutral and organic materials maintain a pure and calm atmosphere.
 Ô Naturel

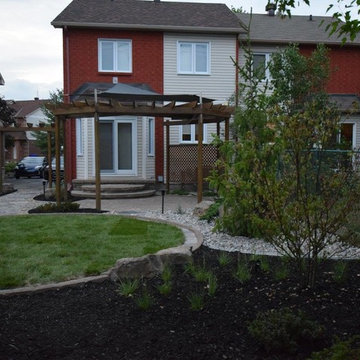
Zen backyard by Ô Naturel Landscaping, Ô Naturel aménagement paysager. www.o-naturel.com , www.facebook.com/onaturelamenagementpaysager
 Ô Naturel
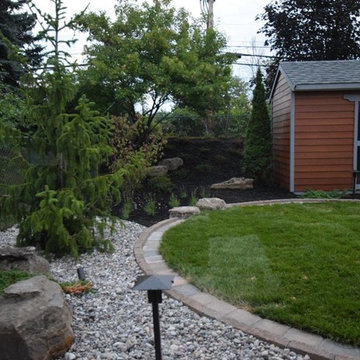
Zen backyard by Ô Naturel Landscaping, Ô Naturel aménagement paysager. www.o-naturel.com , www.facebook.com/onaturelamenagementpaysager


 Ô Naturel
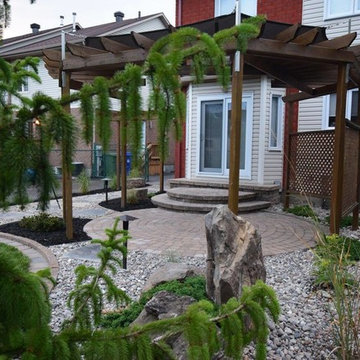
Zen backyard by Ô Naturel Landscaping, Ô Naturel aménagement paysager. www.o-naturel.com , www.facebook.com/onaturelamenagementpaysager
 Ô Naturel
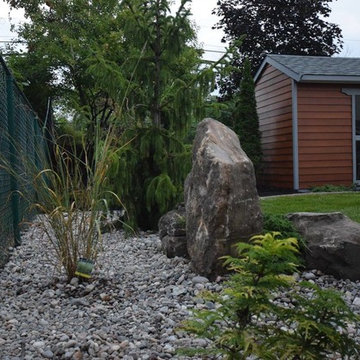
Zen backyard by Ô Naturel Landscaping, Ô Naturel aménagement paysager. www.o-naturel.com , www.facebook.com/onaturelamenagementpaysager
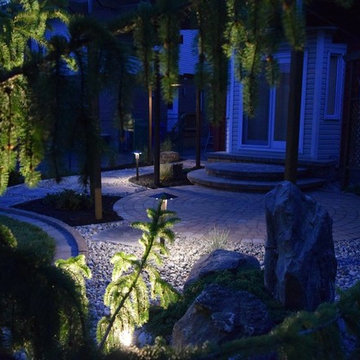 Ô Naturel
Zen backyard by Ô Naturel Landscaping, Ô Naturel aménagement paysager. www.o-naturel.com , www.facebook.com/onaturelamenagementpaysager
9