
Search results for "D zen" in Home Design Ideas
 User
UserChang Kyun Kim

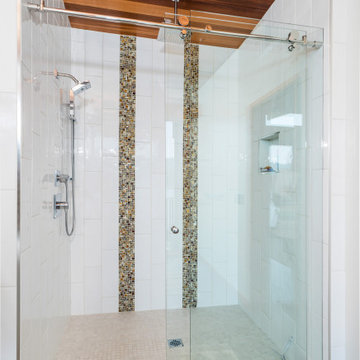
Example of a trendy white tile and mosaic tile mosaic tile floor doorless shower design in Los Angeles
Example of a trendy white tile and mosaic tile mosaic tile floor doorless shower design in Los Angeles
 ARTifacts/Shanghai Green Antiques
Originally from Design Projects - White Surf Seaside Home - Vero Beach - Shanghai Green Antiques
 ARTifacts/Shanghai Green Antiques
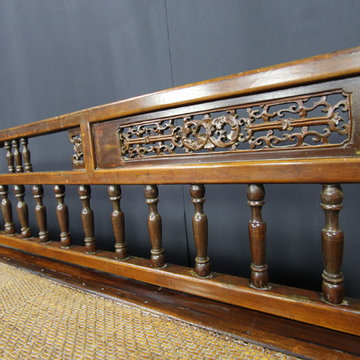
Originally from Design Projects - White Surf Seaside Home - Vero Beach - Shanghai Green Antiques
Find the right local pro for your project
 ARTifacts/Shanghai Green Antiques
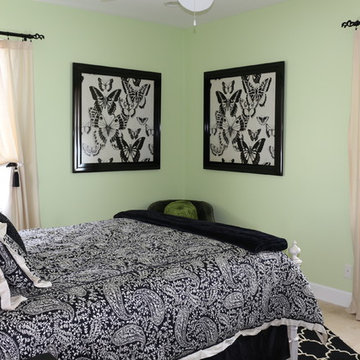
Originally from Design Projects - White Surf Seaside Home - Vero Beach - Shanghai Green Antiques
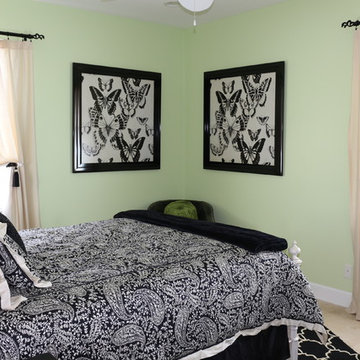
Bedroom - coastal bedroom idea
Bedroom - coastal bedroom idea
 ARTifacts/Shanghai Green Antiques
Originally from Design Projects - White Surf Seaside Home - Vero Beach - Shanghai Green Antiques
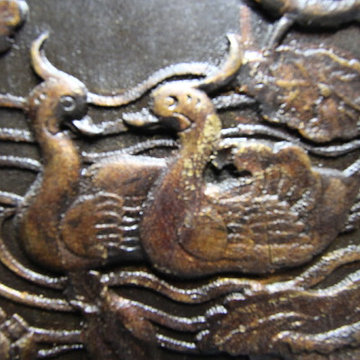
Bedroom - zen bedroom idea
Bedroom - zen bedroom idea
 ARTifacts/Shanghai Green Antiques
Originally from Design Projects - White Surf Seaside Home - Vero Beach - Shanghai Green Antiques
 Ashwood Designs and Custom Homes

This is a recent contemporary bath remodel we have completed. It has a great zen-like feel with a modern twist.
Award-Winning Custom Home Builder in Central Houston. We are a design/build company offering clients 3D renderings to see their design before work begins.
www.ashwooddesigns.com
TK Images Houston TX

Sponsored
Sunbury, OH

J.Holderby - Renovations
Franklin County's Leading General Contractors - 2X Best of Houzz!
 Chi Renovation & Design

Step into our spa-inspired remodeled guest bathroom—a masculine oasis designed as part of a two-bathroom remodel in Uptown.
This renovated guest bathroom is a haven where modern comfort seamlessly combines with serene charm, creating the ambiance of a masculine retreat spa, just as the client envisioned. This bronze-tastic bathroom renovation serves as a tranquil hideaway that subtly whispers, 'I'm a posh spa in disguise.'
The tub cozies up with the lavish Lexington Ceramic Tile in Cognac from Spain, evoking feelings of zen with its wood effect. Complementing this, the Cobblestone Polished Noir Mosaic Niche Tile in Black enhances the overall sense of tranquility in the bath, while the Metal Bronze Mini 3D Cubes Tile on the sink wall serves as a visual delight.
Together, these elements harmoniously create the essence of a masculine retreat spa, where every detail contributes to a stylish and relaxing experience.
------------
Project designed by Chi Renovation & Design, a renowned renovation firm based in Skokie. We specialize in general contracting, kitchen and bath remodeling, and design & build services. We cater to the entire Chicago area and its surrounding suburbs, with emphasis on the North Side and North Shore regions. You'll find our work from the Loop through Lincoln Park, Skokie, Evanston, Wilmette, and all the way up to Lake Forest.
For more info about Chi Renovation & Design, click here: https://www.chirenovation.com/

 Christiane Millinger Handmade Rugs and Textiles
Family room - mid-sized contemporary enclosed concrete floor and gray floor family room idea in Portland with white walls

 Haven Design and Construction
This 1960's San Antonio mid century modern bedroom features limestone flooring and steel ceiling beams. The original built-in walnut dresser is still intact. Our design team added the long upholstered wall bed to accentuate the linear bedroom. The walnut nightstands balance the wood on the original built-in dresser and layers of bedding and a geometric rug add warmth. Geometric wall art adds a modern touch.

 NJW Renovations Unlimited
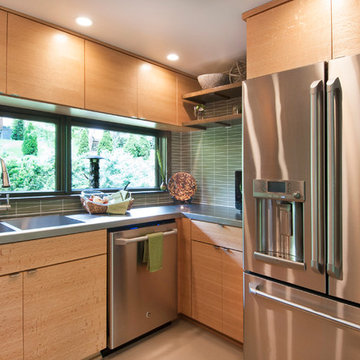
What this Mid-century modern home originally lacked in kitchen appeal it made up for in overall style and unique architectural home appeal. That appeal which reflects back to the turn of the century modernism movement was the driving force for this sleek yet simplistic kitchen design and remodel.
Stainless steel aplliances, cabinetry hardware, counter tops and sink/faucet fixtures; removed wall and added peninsula with casual seating; custom cabinetry - horizontal oriented grain with quarter sawn red oak veneer - flat slab - full overlay doors; full height kitchen cabinets; glass tile - installed countertop to ceiling; floating wood shelving; Karli Moore Photography
 Parsons Construction Inc
Example of a mid-sized trendy multicolored tile and mosaic tile concrete floor and gray floor freestanding bathtub design with flat-panel cabinets, medium tone wood cabinets, a two-piece toilet, white walls, an undermount sink, quartz countertops and white countertops
Sponsored
Sunbury, OH
J.Holderby - Renovations
Franklin County's Leading General Contractors - 2X Best of Houzz!
 The Great Backyard

This is an example of a large eclectic drought-tolerant and full sun backyard river rock landscaping in San Francisco.
 Ashwood Designs and Custom Homes

This is a recent contemporary bath remodel we have completed. It has a great zen-like feel with a modern twist.
Award-Winning Custom Home Builder in Central Houston. We are a design/build company offering clients 3D renderings to see their design before work begins.
www.ashwooddesigns.com
TK Images
 Pureform Design/Build, LLC

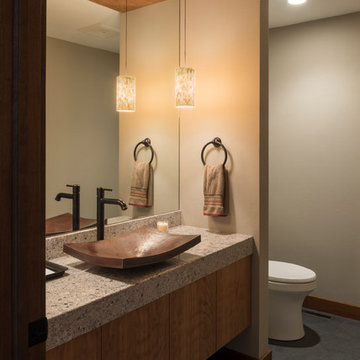
Alcove bathtub - mid-sized modern 3/4 blue tile and porcelain tile pebble tile floor alcove bathtub idea in Los Angeles with open cabinets, medium tone wood cabinets, a one-piece toilet, blue walls, a vessel sink and soapstone countertops
 National Association of the Remodeling Industry
Architectural Building Arts, Inc., with team members R&D Drywall, Inc., and Brunsell Lumber & Millwork, Madison, Wisconsin, 2018 NARI Regional CotY Award Winner, Residential Bath Under $25,000


 ARTifacts/Shanghai Green Antiques
The family room elegantly features a marble fireplace.
Marble is the most used material in Long Beach Garden, as it cools down the room and makes it aesthetically elegant.
 Hsu McCullough

Kitchen beyond. White Oak cabinet panels wrap into Living Room. Inspired by Japanese tatami mats. Photo by Clark Dugger
Inspiration for a mid-sized contemporary u-shaped light wood floor and beige floor open concept kitchen remodel in Los Angeles with a double-bowl sink, flat-panel cabinets, light wood cabinets, marble countertops, white backsplash, marble backsplash, paneled appliances and a peninsula
Inspiration for a mid-sized contemporary u-shaped light wood floor and beige floor open concept kitchen remodel in Los Angeles with a double-bowl sink, flat-panel cabinets, light wood cabinets, marble countertops, white backsplash, marble backsplash, paneled appliances and a peninsula
 Zweig Decorating Ideas
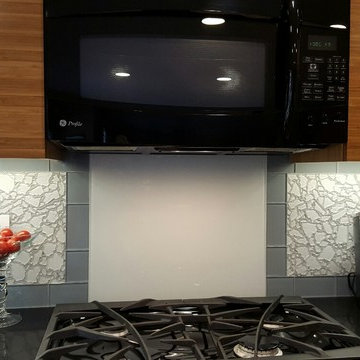
GOAL: Maximize storage, low maintenance, larger visual appearance, Zen ambience.
Caramelized bamboo cabinets with horizontal grain are
embellished with polished chrome handles.
Pullout doors are used under sink for trash & recycle bins. Base cabinets consists of drawers and a corner bi-fold door for Lazy Susan storage. Extra deep upper cabinets are 15"d (includes door) with 13"d interior shelves for better storage.
The Island design has one side with all drawers. The other side of Island has all doors that conceal shallow shelves.
The pantry: upper doors open to interior pullout shelves, and lower exterior pantry has drawers.
Backsplash: polished glass, center is a mosaic river rock design and brick style glass for the border. The stove backsplash is one glass sheet. Entire backsplash is designed for easy cleaning. Subtle sparkle grout glistens throughout the backsplash. The Counter tops are black engineered quartz. All materials used are Low maintenance.
Under cabinet and recessed lighting are dimmable LED.
Flooring is porcelain tile.
61