
Search results for "D zen" in Home Design Ideas
 Zweig Decorating Ideas
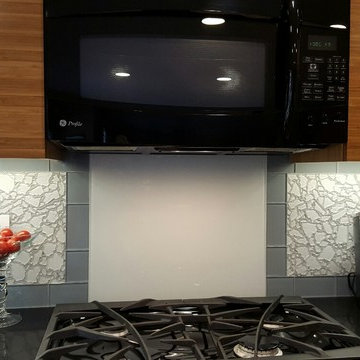
GOAL: Maximize storage, low maintenance, larger visual appearance, Zen ambience.
Caramelized bamboo cabinets with horizontal grain are
embellished with polished chrome handles.
Pullout doors are used under sink for trash & recycle bins. Base cabinets consists of drawers and a corner bi-fold door for Lazy Susan storage. Extra deep upper cabinets are 15"d (includes door) with 13"d interior shelves for better storage.
The Island design has one side with all drawers. The other side of Island has all doors that conceal shallow shelves.
The pantry: upper doors open to interior pullout shelves, and lower exterior pantry has drawers.
Backsplash: polished glass, center is a mosaic river rock design and brick style glass for the border. The stove backsplash is one glass sheet. Entire backsplash is designed for easy cleaning. Subtle sparkle grout glistens throughout the backsplash. The Counter tops are black engineered quartz. All materials used are Low maintenance.
Under cabinet and recessed lighting are dimmable LED.
Flooring is porcelain tile.
 Shannon Ggem Design
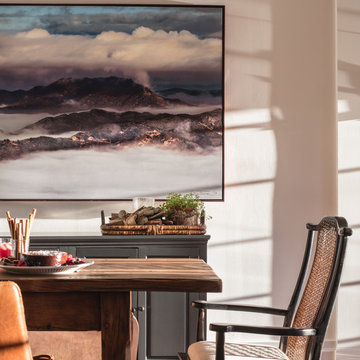
Art Photography By William Thoren
Photo by Michael Kelley https://www.houzz.com/pro/mpkelley/michael-kelley-photography
 JRP Design & Remodel
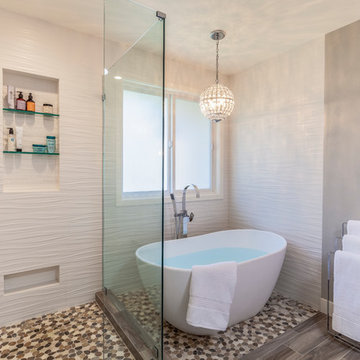
This transitional primary suite remodel is simply breathtaking. It is all but impossible to choose the best part of this dreamy primary space. Neutral colors in the bedroom create a tranquil escape from the world. One of the main goals of this remodel was to maximize the space of the primary closet. From tiny and cramped to large and spacious, it is now simple, functional, and sophisticated. Every item has a place or drawer to keep a clean and minimal aesthetic.
The primary bathroom builds on the neutral color palette of the bedroom and closet with a soothing ambiance. The JRP team used crisp white, soft cream, and cloudy gray to create a bathroom that is clean and calm. To avoid creating a look that falls flat, these hues were layered throughout the room through the flooring, vanity, shower curtain, and accent pieces.
Stylish details include wood grain porcelain tiles, crystal chandelier lighting, and a freestanding soaking tub. Vadara quartz countertops flow throughout, complimenting the pure white cabinets and illuminating the space. This spacious transitional primary suite offers plenty of functional yet elegant features to help prepare for every occasion. The goal was to ensure that each day begins and ends in a tranquil space.
Flooring:
Porcelain Tile – Cerdomus, Savannah, Dust
Shower - Stone - Zen Paradise, Sliced Wave, Island Blend Wave
Bathtub: Freestanding
Light Fixtures: Globe Chandelier - Crystal/Polished Chrome
Tile:
Shower Walls: Ceramic Tile - Atlas Tile, 3D Ribbon, White Matte
Photographer: J.R. Maddox
Find the right local pro for your project
 Ashwood Designs and Custom Homes

This is a recent contemporary bath remodel we have completed. It has a great zen-like feel with a modern twist.
Award-Winning Custom Home Builder in Central Houston. We are a design/build company offering clients 3D renderings to see their design before work begins.
www.ashwooddesigns.com
TK Images
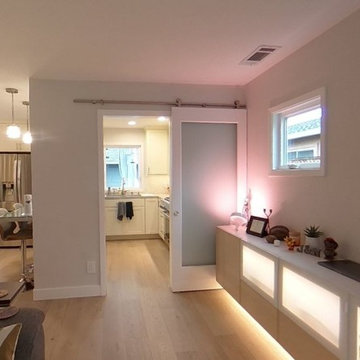
 Useldinger Architects
An open area was created for better entertaining.
Living room - transitional living room idea in San Francisco
Living room - transitional living room idea in San Francisco
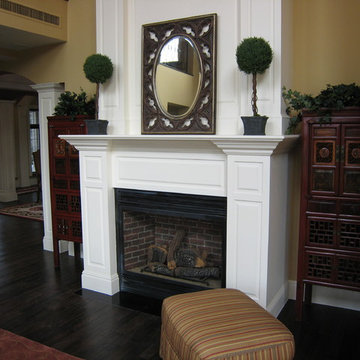
 ARTifacts/Shanghai Green Antiques
The living room features a long sectional couch and a few modern coffee tables. The wall’s tiled design both colors the room and brings it to life.
Living room - asian living room idea
Living room - asian living room idea
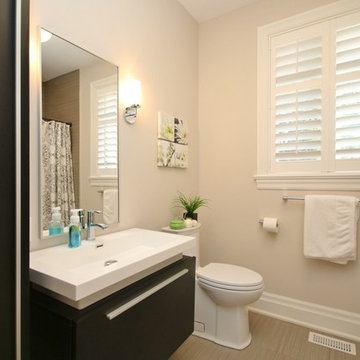
 The Decorators Choice Paint Store Ltd.
Modern bathroom painted with Farrow & Ball's Skimming Stone and Eclipse 3 1/2" Plantation Shutters.
Inspiration for a mid-sized modern kids' gray tile bathroom remodel in Ottawa with brown cabinets and beige walls
Inspiration for a mid-sized modern kids' gray tile bathroom remodel in Ottawa with brown cabinets and beige walls

Sponsored
Sunbury, OH

J.Holderby - Renovations
Franklin County's Leading General Contractors - 2X Best of Houzz!
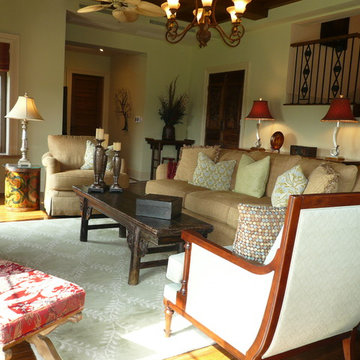 ARTifacts/Shanghai Green Antiques
The family room elegantly features a marble fireplace.
Marble is the most used material in Long Beach Garden, as it cools down the room and makes it aesthetically elegant.
 GreenHeart, LLC
Melissa Clark Photography
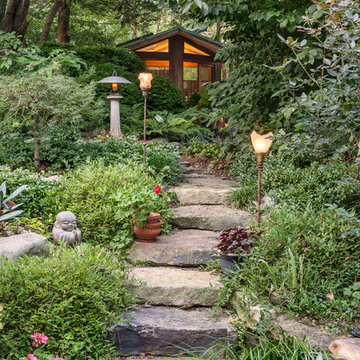
Inspiration for a mid-sized rustic exterior home remodel in DC Metro
Inspiration for a mid-sized rustic exterior home remodel in DC Metro
 Matthew Giampietro Garden Design

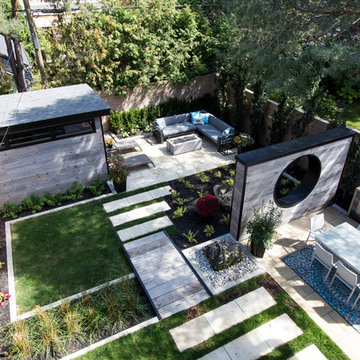
This shade garden walkway design with wooden planks is a stroll garden in the backyard of this Connecticut property. The gazebo is on the hillside overlooking a river and woodland shade garden. Landscape design by Donald Giampietro
 Zweig Decorating Ideas
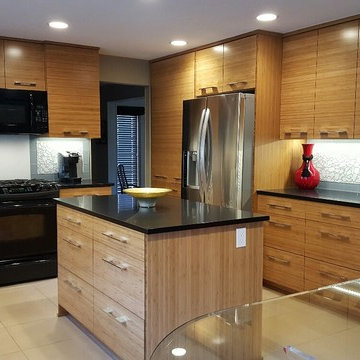
GOAL: Maximize storage, low maintenance, larger visual appearance, Zen ambience.
Caramelized bamboo cabinets with horizontal grain are
embellished with polished chrome handles.
Pullout doors are used under sink for trash & recycle bins. Base cabinets consists of drawers and a corner bi-fold door for Lazy Susan storage. Extra deep upper cabinets are 15"d (includes door) with 13"d interior shelves for better storage.
The Island design has one side with all drawers. The other side of Island has all doors that conceal shallow shelves.
The pantry: upper doors open to interior pullout shelves, and lower exterior pantry has drawers.
Backsplash: polished glass, center is a mosaic river rock design and brick style glass for the border. The stove backsplash is one glass sheet. Entire backsplash is designed for easy cleaning. Subtle sparkle grout glistens throughout the backsplash. The Counter tops are black engineered quartz. All materials used are Low maintenance.
Under cabinet and recessed lighting are dimmable LED.
Flooring is porcelain tile.
 Jimmy Sullivan Studio
Chipper Hatter

Inspiration for a mid-sized modern l-shaped porcelain tile kitchen remodel in San Diego with a single-bowl sink, flat-panel cabinets, medium tone wood cabinets, stainless steel countertops, white backsplash, glass sheet backsplash, stainless steel appliances and an island
Inspiration for a mid-sized modern l-shaped porcelain tile kitchen remodel in San Diego with a single-bowl sink, flat-panel cabinets, medium tone wood cabinets, stainless steel countertops, white backsplash, glass sheet backsplash, stainless steel appliances and an island

Sponsored
Sunbury, OH
J.Holderby - Renovations
Franklin County's Leading General Contractors - 2X Best of Houzz!
 Willoughby Construction
© Sargent Photography

Living room - mid-sized coastal enclosed marble floor and beige floor living room idea in Miami with white walls
Living room - mid-sized coastal enclosed marble floor and beige floor living room idea in Miami with white walls
 Vision Interiors
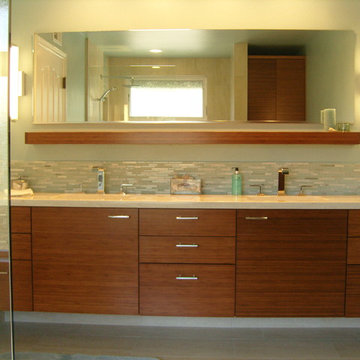
This couple spent their honeymoon in Hawaii and they wanted to incorporate that tropical feel into their bathroom. We created a custom palm tree mosaic and added a little dimension by letting it break through the frame. We added rain glass to the shower and gave the cabinets a nice dark wood look. We made sure to add lots of plants to give it a touch of green and finished it off with artwork purchased on their honeymoon.
 SHOWCASE -- Hastings, Nebraska
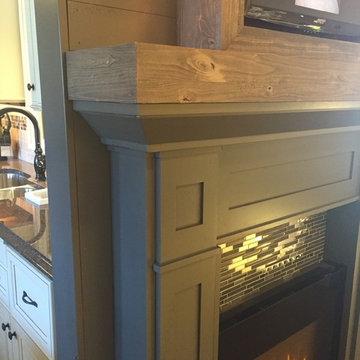
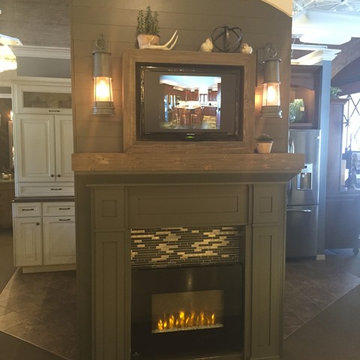
** Cabinets are by Dura Supreme Cabinetry. Painted Fireplace Surround & Wall Slats are Maple "Heritage E" finish in the Homestead Panel door. Weather Mantle & TV Frame are Knotty Alder "Weathered D".
** Lights are by Murray Feiss #OL8101STC
** Fireplace Surround Tile is from Jacobi Carpet One Floor & Home and is DalTile "Zen F162" random mosaic
** Linear Glass Electric Fireplace is by Napolean ELF-32H
** Accessories are for sale & available at SHOWCASE
 SHOWCASE -- Hastings, Nebraska
** Cabinets are by Dura Supreme Cabinetry. Painted Fireplace Surround & Wall Slats are Maple "Heritage E" finish in the Homestead Panel door. Weather Mantle & TV Frame are Knotty Alder "Weathered D".
** Lights are by Murray Feiss #OL8101STC
** Fireplace Surround Tile is from Jacobi Carpet One Floor & Home and is DalTile "Zen F162" random mosaic
** Linear Glass Electric Fireplace is by Napolean ELF-32H
** Accessories are for sale & available at SHOWCASE

Sponsored
Delaware, OH

Buckeye Basements, Inc.
Central Ohio's Basement Finishing ExpertsBest Of Houzz '13-'21

 A Shade Above: Home Experience Center & Showroom
TRUFIG's revolutionary and award winning design allows for a seamless look on your walls, backsplash, kitchen islands and ceilings. Switchplates, Receptacles, HVAC grills, iPad wall mounts and data jacks literally disappear into whatever material you use. No more "wall acne" interrupting your beautiful materials!
 Ashwood Designs and Custom Homes

This is a recent contemporary bath remodel we have completed. It has a great zen-like feel with a modern twist.
Award-Winning Custom Home Builder in Central Houston. We are a design/build company offering clients 3D renderings to see their design before work begins.
www.ashwooddesigns.com
TK Images
 Change Your Bathroom©

Blue and Gold bathroom with white subway tile and mosaic hex flooring. Claw foot tub with freestanding tub filler. Atlanta bathroom.
Inspiration for a large victorian master white tile and subway tile mosaic tile floor claw-foot bathtub remodel in Atlanta with shaker cabinets, blue cabinets, a two-piece toilet, blue walls, an undermount sink and quartzite countertops
Inspiration for a large victorian master white tile and subway tile mosaic tile floor claw-foot bathtub remodel in Atlanta with shaker cabinets, blue cabinets, a two-piece toilet, blue walls, an undermount sink and quartzite countertops
62