
Search results for "Dachgeschoss" in Home Design Ideas



 Aleto Construction Group
Some projects are about more than just updating a space—they’re about preserving memories.
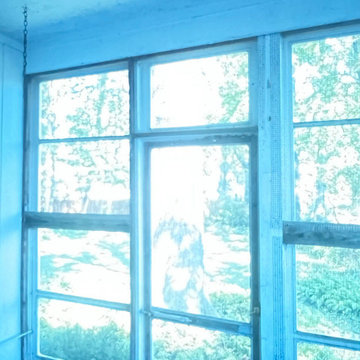
This screened-in porch was originally built by the homeowner’s father, making this renovation especially meaningful. Our goal was to bring it back to its original glory while honoring the character and craftsmanship that made it so special in the first place.
With fresh screens, new paint, and thoughtful restoration work, this beloved family space is ready for many more years of morning coffee, summer evenings, and making memories.
Find the right local pro for your project




 Blue Green Construction, Inc.
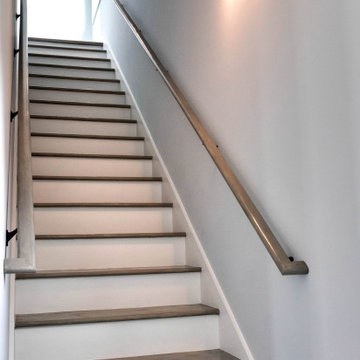
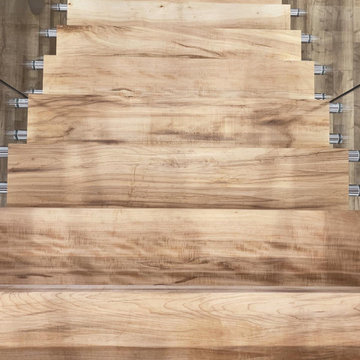
Beach style wooden straight wood railing staircase photo with wooden risers



 Preservation Station
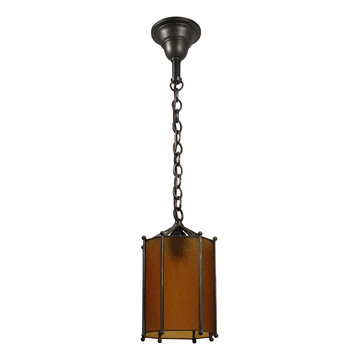
This is a wonderful antique one-light pendant, dating from the 1920s, and found in a home in Charlotte, NC. This octagonal lantern-style chandelier begins with an understated canopy, coming down in a chain to a simple loop finial. The angular body below features eight panels of gorgeous amber granite glass. This light fixture is in excellent condition, and the glass is also in excellent condition with no cracks or breaks. The simplicity of this fixture lends it to work with a variety of styles. The chandelier has been professionally rewired and comes with all the necessary attachments for modern installation. The chandelier body measures 7” wide and 12-1/2” tall, and the fixture is 29” long overall.
NC1979

 dp Design Studio+
This complete renovation elevated a spacious yet outdated ensuite into a modern oasis. A marble countertop brings luxury to the room and the gold accents compliment its sophistication with elegance. A fluted glass shower and water closet opens the space while still providing privacy. The Stoneybrook ensuite is a true testament of how interior design can truly elevate your life.





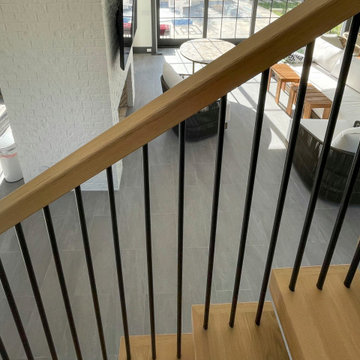
 Century Stair Company
This monumental floating staircase rises three full levels in front of a massive window wall. Thick oak treads are supported by double, black stringers that rise from the floor, creating a bold architectural statement. The open-riser design allows natural light from the expansive windows to flood through all levels, illuminating the surrounding interior spaces. Vertical metal balusters complete the modern aesthetic, maintaining transparency while providing safety. The U-shaped configuration and cantilevered construction transform what could be a simple vertical connection into a dramatic focal point that celebrates both structure and light.
1976-2026 © Century Stair Company


 The Flooring Group Ltd
Client: Private Residence In London
Brief: To supply & install grey carpet to stairs and rooms
Mid-sized transitional carpeted hallway photo in London with white walls
Mid-sized transitional carpeted hallway photo in London with white walls
58