
Search results for "Dad live" in Home Design Ideas

Living room - traditional dark wood floor living room idea in San Francisco with white walls, a standard fireplace and a brick fireplace

 Colossus Mfg.
Outdoor living space in backyard features a fire pit and a cement tile fountain.
Example of a tuscan two-story and backyard white patio design in Sacramento with a fire pit, decking and no cover
Example of a tuscan two-story and backyard white patio design in Sacramento with a fire pit, decking and no cover

 IDF Studio
This contemporary family room features a sectional with a wood frame and grey upholstered seats, layered with black, grey, blue, and coral throw pillows and a dark grey waffle throw blanket for comfort and style. A circular blue ottoman adds a pop of color, while a grey, white, blue, and yellow geometric area rug anchors the space. A wood media console provides functional storage, and floor-to-ceiling windows fill the room with natural light. Flush trim and recessed baseboards maintain clean, modern lines, while white-framed contemporary art completes the look, creating a warm and inviting living area. Photo by Thomas Kuoh.
Find the right local pro for your project
 CJ Gershon Photography
CJ Gershon Photography

Design ideas for a southwestern full sun backyard gravel outdoor basketball/tennis/multi-game court in Phoenix.
Design ideas for a southwestern full sun backyard gravel outdoor basketball/tennis/multi-game court in Phoenix.
 Capital Builders Houston
Built by Capital Builders
Design by Contour Interior Design

Inspiration for a contemporary beige tile ceramic tile freestanding bathtub remodel in Houston with white walls
Inspiration for a contemporary beige tile ceramic tile freestanding bathtub remodel in Houston with white walls
 John Lum Architecture, Inc. AIA

Floor-to-ceiling navy cabinets contrast with the kitchen’s waterfall marble counter, complementing the richly colored wood flooring.
Interior Designer: Amanda Teal
Photographer: John Merkl
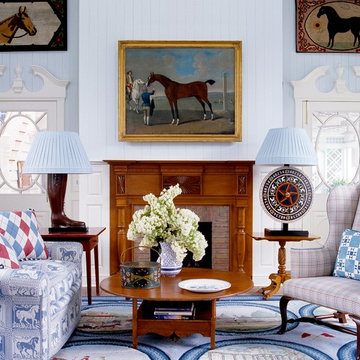
Living room - farmhouse formal living room idea in New York with blue walls, a standard fireplace and a brick fireplace


 Jan Jones LLC

Living room - mid-sized 1960s formal and enclosed dark wood floor and brown floor living room idea in Dallas with blue walls, no fireplace, no tv and a brick fireplace

 Grafton Furniture
Interior Design by Susan Lachance
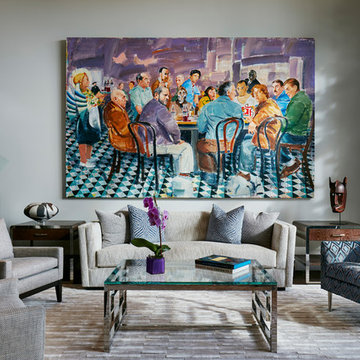
Inspiration for a transitional formal living room remodel in Miami with white walls and no fireplace
Inspiration for a transitional formal living room remodel in Miami with white walls and no fireplace
 Johnston Architects

Example of a large trendy loft-style concrete floor living room design in Seattle with a standard fireplace, a metal fireplace and no tv
 User
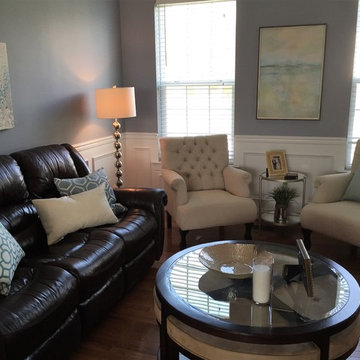
UserMid-sized trendy enclosed medium tone wood floor living room photo in Philadelphia with gray walls
 Claire Taylor Design
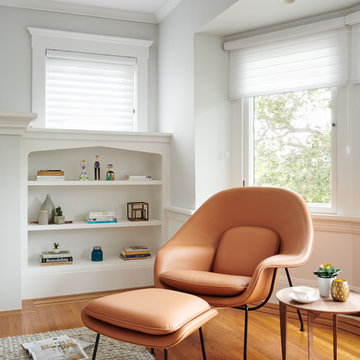
Transitional medium tone wood floor living room photo in San Francisco with white walls


 Beaulieu Group, LLC

Tanglewood, Impervio floor, Engineered Waterproof Flooring by Beaulieu America, Lux Haus collection
Living room - traditional vinyl floor living room idea
Living room - traditional vinyl floor living room idea

 De Jesus Architecture & Design
Ryan Syphers
Kids' bedroom - bedroom tropical boy medium tone wood floor and brown floor kids' bedroom idea in Hawaii with blue walls
Kids' bedroom - bedroom tropical boy medium tone wood floor and brown floor kids' bedroom idea in Hawaii with blue walls

 The Jack + Mare | Portland Design & Build
Split Level 1970 home of a young and active family of four. The main public spaces in this home were remodeled to create a fresh, clean look.
The Jack + Mare demo'd the kitchen and dining room down to studs and removed the wall between the kitchen/dining and living room to create an open concept space with a clean and fresh new kitchen and dining with ample storage. Now the family can all be together and enjoy one another's company even if mom or dad is busy in the kitchen prepping the next meal.
The custom white cabinets and the blue accent island (and walls) really give a nice clean and fun feel to the space. The island has a gorgeous local solid slab of wood on top. A local artisan salvaged and milled up the big leaf maple for this project. In fact, the tree was from the University of Portland's campus located right where the client once rode the bus to school when she was a child. So it's an extra special custom piece! (fun fact: there is a bullet lodged in the wood that is visible...we estimate it was shot into the tree 30-35 years ago!)
The 'public' spaces were given a brand new waterproof luxury vinyl wide plank tile. With 2 young daughters, a large golden retriever and elderly cat, the durable floor was a must.
project scope at quick glance:
- demo'd and rebuild kitchen and dining room.
- removed wall separating kitchen/dining and living room
- removed carpet and installed new flooring in public spaces
- removed stair carpet and gave fresh black and white paint
- painted all public spaces
- new hallway doorknob harware
- all new LED lighting (kitchen, dining, living room and hallway)
Jason Quigley Photography



Sponsored
Columbus, OH
Free consultation for landscape design!

Peabody Landscape Group
Franklin County's Reliable Landscape Design & Contracting
 Outdoor Makeover & Living Spaces
Outdoor Makeover
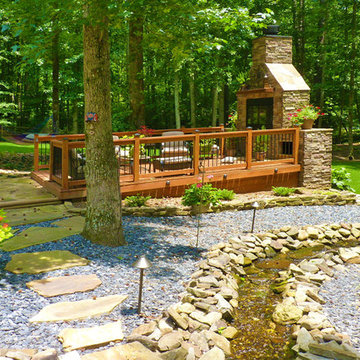
Inspiration for a transitional landscaping in Atlanta with decking.
Inspiration for a transitional landscaping in Atlanta with decking.
 The Jack + Mare | Portland Design & Build
Split Level 1970 home of a young and active family of four. The main public spaces in this home were remodeled to create a fresh, clean look.
The Jack + Mare demo'd the kitchen and dining room down to studs and removed the wall between the kitchen/dining and living room to create an open concept space with a clean and fresh new kitchen and dining with ample storage. Now the family can all be together and enjoy one another's company even if mom or dad is busy in the kitchen prepping the next meal.
The custom white cabinets and the blue accent island (and walls) really give a nice clean and fun feel to the space. The island has a gorgeous local solid slab of wood on top. A local artisan salvaged and milled up the big leaf maple for this project. In fact, the tree was from the University of Portland's campus located right where the client once rode the bus to school when she was a child. So it's an extra special custom piece! (fun fact: there is a bullet lodged in the wood that is visible...we estimate it was shot into the tree 30-35 years ago!)
The 'public' spaces were given a brand new waterproof luxury vinyl wide plank tile. With 2 young daughters, a large golden retriever and elderly cat, the durable floor was a must.
project scope at quick glance:
- demo'd and rebuild kitchen and dining room.
- removed wall separating kitchen/dining and living room
- removed carpet and installed new flooring in public spaces
- removed stair carpet and gave fresh black and white paint
- painted all public spaces
- new hallway doorknob harware
- all new LED lighting (kitchen, dining, living room and hallway)
Jason Quigley Photography
2