
Search results for "Dad live" in Home Design Ideas
 i.fromkin interiors
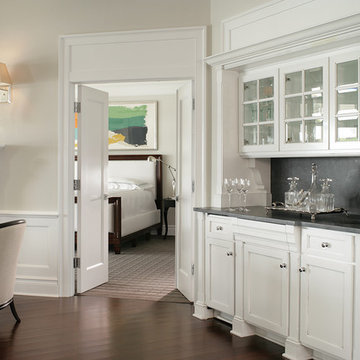
Semi-gloss, white trim, grey walls, dark wood floors, black granite with white veins, high polish chrome accents, living room seating beige.
Peter Rymwid, Architechtural Photography
 Layers+Lines

Arts and crafts formal and enclosed carpeted and multicolored floor living room photo in Denver with white walls and a standard fireplace
 FineCraft Contractors, Design + Build
FineCraft Contractors, Inc.
Harrison Design

Example of a small minimalist gray two-story stucco gable roof design in DC Metro with a metal roof and a black roof
Example of a small minimalist gray two-story stucco gable roof design in DC Metro with a metal roof and a black roof
Find the right local pro for your project
 Terry and Terry Architecture
Bruce Damonte
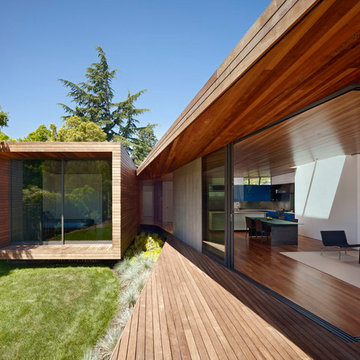
Mid-sized trendy backyard deck photo in San Francisco with a roof extension
Mid-sized trendy backyard deck photo in San Francisco with a roof extension
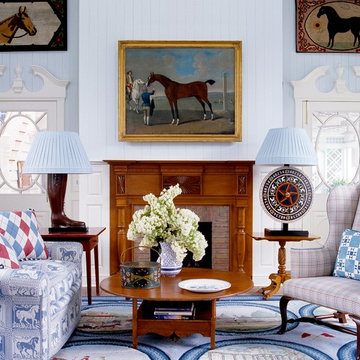
Living room - farmhouse formal living room idea in New York with blue walls, a standard fireplace and a brick fireplace
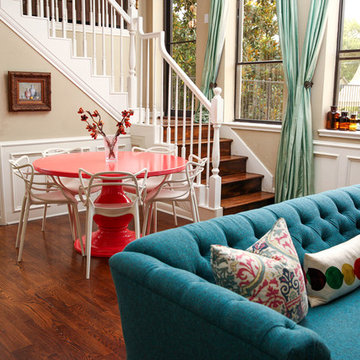
 Estrada Design Consulting
Jon McConnell Photography
Inspiration for a mid-sized eclectic formal and open concept medium tone wood floor living room remodel in Houston with beige walls, a standard fireplace and no tv
Inspiration for a mid-sized eclectic formal and open concept medium tone wood floor living room remodel in Houston with beige walls, a standard fireplace and no tv

 Eddie Lee Inc.
Great room - mid-sized contemporary light wood floor great room idea in New York with beige walls and no fireplace



 John Lum Architecture, Inc. AIA
Photo Credit: Paul Dyer
Interior Designers: MANSFIELD + O’NEIL
Example of a transitional living room design in San Francisco with white walls, a ribbon fireplace and a wall-mounted tv
Example of a transitional living room design in San Francisco with white walls, a ribbon fireplace and a wall-mounted tv

 Next Level Remodeling
Example of a large transitional l-shaped medium tone wood floor and brown floor kitchen design in Philadelphia with a drop-in sink, shaker cabinets, gray cabinets, white backsplash, subway tile backsplash, stainless steel appliances, an island and white countertops
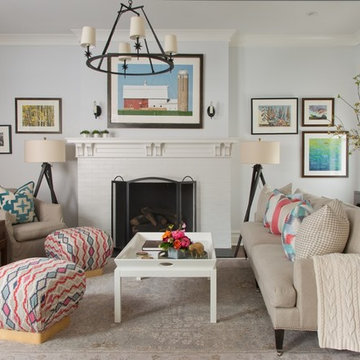
 Duet Design Group
A Transitional Living Room with Pops of Color, Photo by Emily Minton Redfield
Mid-sized transitional enclosed dark wood floor and brown floor living room photo in Denver with blue walls, a standard fireplace, a brick fireplace and a media wall
Mid-sized transitional enclosed dark wood floor and brown floor living room photo in Denver with blue walls, a standard fireplace, a brick fireplace and a media wall
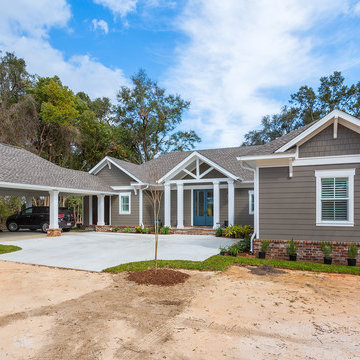
 Dalrymple | Sallis Architecture
Greg Reigler
Mid-sized craftsman brown one-story concrete fiberboard exterior home idea in Birmingham with a hip roof
Mid-sized craftsman brown one-story concrete fiberboard exterior home idea in Birmingham with a hip roof

 Cushman Design Group
Susan Teare

Example of a beach style formal living room design in Burlington with beige walls, a standard fireplace and a stone fireplace
Example of a beach style formal living room design in Burlington with beige walls, a standard fireplace and a stone fireplace

Sponsored
Columbus, OH

Hope Restoration & General Contracting
Columbus Design-Build, Kitchen & Bath Remodeling, Historic Renovations
 Brittany Stiles Design

A 1940's bungalow was renovated and transformed for a small family. This is a small space - 800 sqft (2 bed, 2 bath) full of charm and character. Custom and vintage furnishings, art, and accessories give the space character and a layered and lived-in vibe. This is a small space so there are several clever storage solutions throughout. Vinyl wood flooring layered with wool and natural fiber rugs. Wall sconces and industrial pendants add to the farmhouse aesthetic. A simple and modern space for a fairly minimalist family. Located in Costa Mesa, California. Photos: Ryan Garvin
 Liberty Hill Construction

Example of a mid-sized classic medium tone wood floor sunroom design in Manchester with no fireplace and a standard ceiling

Sponsored
Westerville, OH

Custom Home Works
Franklin County's Award-Winning Design, Build and Remodeling Expert

 Tammara Stroud Design
In 1949, one of mid-century modern’s most famous NW architects, Paul Hayden Kirk, built this early “glass house” in Hawthorne Hills. Rather than flattening the rolling hills of the Northwest to accommodate his structures, Kirk sought to make the least impact possible on the building site by making use of it natural landscape. When we started this project, our goal was to pay attention to the original architecture--as well as designing the home around the client’s eclectic art collection and African artifacts. The home was completely gutted, since most of the home is glass, hardly any exterior walls remained. We kept the basic footprint of the home the same—opening the space between the kitchen and living room. The horizontal grain matched walnut cabinets creates a natural continuous movement. The sleek lines of the Fleetwood windows surrounding the home allow for the landscape and interior to seamlessly intertwine. In our effort to preserve as much of the design as possible, the original fireplace remains in the home and we made sure to work with the natural lines originally designed by Kirk.
 Mary Hannah Interiors

Huge beach style beige two-story mixed siding gable roof photo with a shingle roof
 Stonewater Architecture & Interior Design

Mid-sized elegant slate floor sunroom photo in New York with a standard ceiling
41