
Search results for "Dad live" in Home Design Ideas
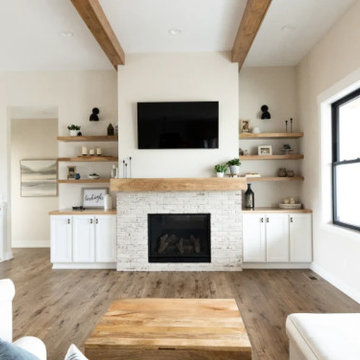
 Ridgewood Home Construction
This Allendale family wanted a main level where everyone had a place truly their own. With two young kids and a dog on one side of the house and Mom and Dad on the other, the challenge was designing a layout that gave each part of the family their own space without the home feeling split in two.
Ridgewood Home Construction solved this by constructing the entire main level into two connected zones: a bedroom-and-bathroom wing where the kids could run around, spread out, and make noise, and a quiet corner of the house for Mom and Dad to call their own. The kitchen, primary suite, living room, bathrooms, laundry, and entry were all part of the project, so every space feels like it belongs to the family that lives there.
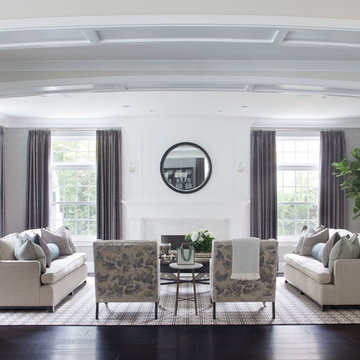
 Brooke Wagner Design
Huge transitional formal and open concept dark wood floor living room photo in Los Angeles with gray walls, a standard fireplace and no tv
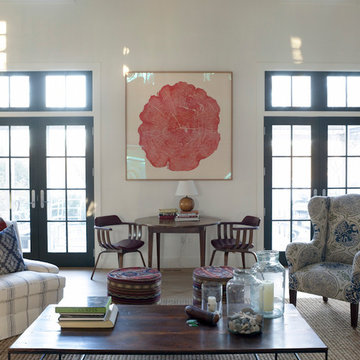
Example of an eclectic open concept light wood floor living room design in New York with white walls, a standard fireplace and a plaster fireplace
Find the right local pro for your project
 Denise Retallack | photographer
Denise Retallack © 2017

Bedroom - modern master white floor bedroom idea with white walls and no fireplace
Bedroom - modern master white floor bedroom idea with white walls and no fireplace
 User

UserInspiration for a large coastal dark wood floor and brown floor great room remodel in Jacksonville with white walls
 Beyond Landscaping
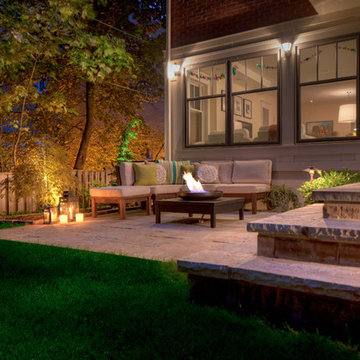
This Toronto backyard may be small in space but it's big on style. We created two defined living spaces - a dining area on a raised square cut flagstone patio and a sunken living area with a fire table that will add style to any evening ambiance. This space is a perfect extension of the house. It's not only big on style but function as well and makes it perfect for this young family of five. There is a cozy bbq area with bench height stone wall and lounge area for mom or dad, long stretch of grass perfect for throwing the football and dining for the whole family (even the little ones!) When design in small spaces, creating defined rooms and keeping the unity between them can make the space feel larger and much more functional.
 Matthew G. Strickfaden and Associates, Inc.
Jim Haefner

Example of a transitional four-car garage design
Example of a transitional four-car garage design

Sponsored
Sunbury, OH

J.Holderby - Renovations
Franklin County's Leading General Contractors - 2X Best of Houzz!

 La Casa Builders Inc.
Mark Bosclair
Living room - large mediterranean formal and enclosed medium tone wood floor living room idea in Phoenix with beige walls, a standard fireplace, a plaster fireplace and no tv
Living room - large mediterranean formal and enclosed medium tone wood floor living room idea in Phoenix with beige walls, a standard fireplace, a plaster fireplace and no tv
 eric gedney | ARCHITECT

Inspiration for a large timeless formal and open concept dark wood floor living room remodel in Seattle with beige walls, a two-sided fireplace, a stone fireplace and a concealed tv


 Nathan Taylor for Obelisk Home

Family room - mid-sized traditional open concept dark wood floor, exposed beam and wallpaper family room idea with gray walls, a standard fireplace, a wood fireplace surround and a wall-mounted tv


Sponsored
Columbus, OH

Wannemacher Interiors
Customized Award-Winning Interior Design Solutions in Franklin Cnty OH
 Dalrymple | Sallis Architecture
Greg Reigler
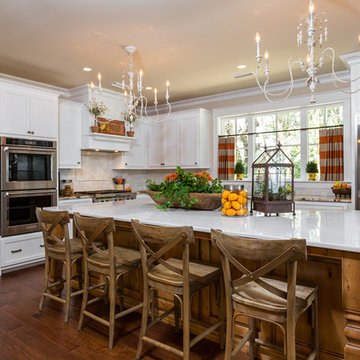
Mid-sized elegant l-shaped dark wood floor eat-in kitchen photo in Miami with a double-bowl sink, raised-panel cabinets, white cabinets, granite countertops, white backsplash, ceramic backsplash, stainless steel appliances and an island
Mid-sized elegant l-shaped dark wood floor eat-in kitchen photo in Miami with a double-bowl sink, raised-panel cabinets, white cabinets, granite countertops, white backsplash, ceramic backsplash, stainless steel appliances and an island
 SBaird Design

Zen concrete floor and gray floor kitchen/dining room combo photo in Portland with white walls
 Melissa Daly, founder at Church & Bauer
Melissa Hunt Daly
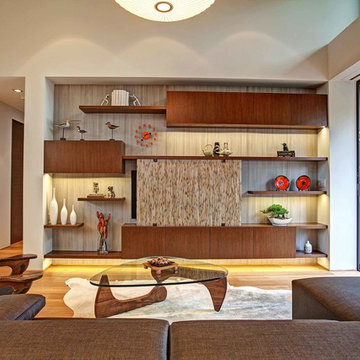
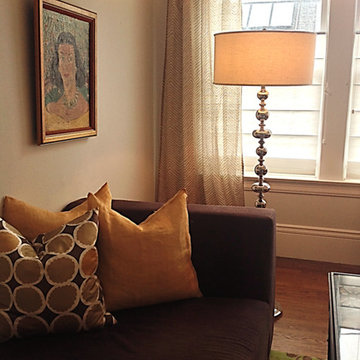
I had so much fun working with my client put Roller Romans in her midcentury modern living room. My favorite part of her living room was that fabulous painting on the wall- the subject: my client's Mom; the painter: my client's dad. How sweet is that?!
 UNIQ Kitchen and Bath Designs
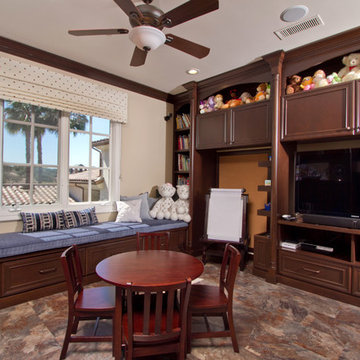
Warm and cozy, perfect for Mom or Dad to read with their children. Notice the painting easel in the corner, this is the kids favorite place to show their talents.



 Urban Oasis Outdoor Living
Example of a mid-sized arts and crafts backyard stamped concrete patio kitchen design in Dallas with a gazebo
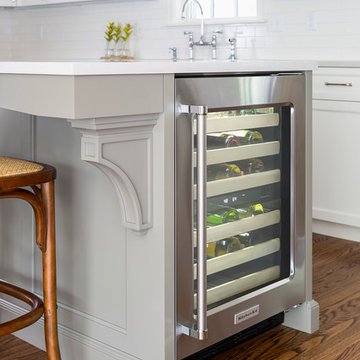
 Anchor Builders
Design & Build Team: Anchor Builders,
Photographer: Andrea Rugg Photography
Mid-sized transitional l-shaped medium tone wood floor eat-in kitchen photo in Minneapolis with a farmhouse sink, white cabinets, white backsplash, subway tile backsplash, stainless steel appliances, an island, shaker cabinets and quartzite countertops
Mid-sized transitional l-shaped medium tone wood floor eat-in kitchen photo in Minneapolis with a farmhouse sink, white cabinets, white backsplash, subway tile backsplash, stainless steel appliances, an island, shaker cabinets and quartzite countertops
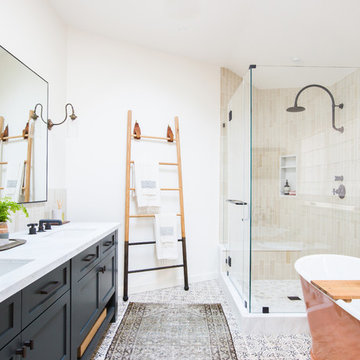
 Electric Bowery
Photo Credit: Tessa Neustadt
Beach style master beige tile multicolored floor freestanding bathtub photo in Los Angeles with recessed-panel cabinets, black cabinets, white walls and an undermount sink
Beach style master beige tile multicolored floor freestanding bathtub photo in Los Angeles with recessed-panel cabinets, black cabinets, white walls and an undermount sink
58