
Search results for "Dad live" in Home Design Ideas
 Bigelow Interiors

Sitting at your kitchen bar enjoying the ocean view, or visiting with the cook while relaxing on custom bar stools, this kitchen has it all. Recycled glass countertops, refrigerator drawers, built-in desk, fireplace in nook area, built-in plate racks and fruit baskets, columns, mechanical blinds under cornice boxes, and views from every window. John Durant Photography, Chereskin Architecture
 Miro Kitchen Design

 This kitchen was designed utilizing the length and height of the space. While maintaining a truly functional working area. The emphases on a family kitchen as well as an entertainment area were achieved by keeping the functional components of the kitchen on one side while being able to socialize at an arms-length on the other. No one was to be made to feel left-out, with the island that eventual becomes a projected table to the workstation. Stainless steel was chosen to emphasize the gorgeousness and caliber of the appliances. Custom walnut cabinets accompanied by large format porcelain tile, and quartz counter-tops tie the space together. Hardware placement again reinforces clean lines of the kitchen.
![Design Fixation [Faith Provencher]](https://st.hzcdn.com/fimgs/07a3fbf7003fc8b3_6655-w32-h32-b0-p0--.jpg) Design Fixation [Faith Provencher]
Design Fixation [Faith Provencher]Photo: Faith Towers © 2019 Houzz

Inspiration for a transitional bedroom remodel in Boston
Inspiration for a transitional bedroom remodel in Boston
Find the right local pro for your project
 Quax

QuaxRock'n'roll comfort!
Pure comfort for mom and dad during those first long feeding sessions, a timeless design piece for the living room and a miniature version for the toddlers. Available in Grey, Soft Peach and Black.
What's not to love?

 Dalrymple | Sallis Architecture
Greg Reigler
Example of a mid-sized classic master dark wood floor bedroom design in Miami with beige walls and no fireplace
Example of a mid-sized classic master dark wood floor bedroom design in Miami with beige walls and no fireplace
 Quax
QuaxRock'n'roll comfort!
Pure comfort for mom and dad during those first long feeding sessions, a timeless design piece for the living room and a miniature version for the toddlers. Available in Grey, Soft Peach and Black.
What's not to love?
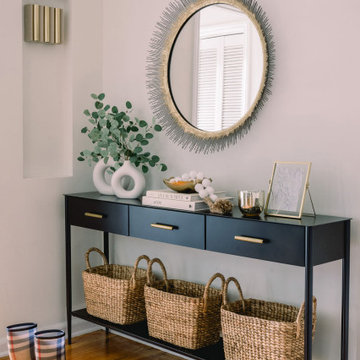
 Catherine Rose Design & CO.
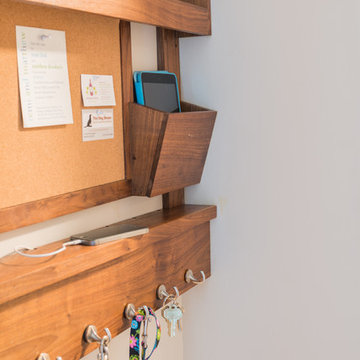
An underutilized space has been transformed into something beautiful yet function. As a family of three each child now has a basket for shoes while mom and dad can keep mail, keys, and the daily needs hidden! A stylish space to greet both family members and guests.

Sponsored
Columbus, OH

Wannemacher Interiors
Customized Award-Winning Interior Design Solutions in Franklin Cnty OH
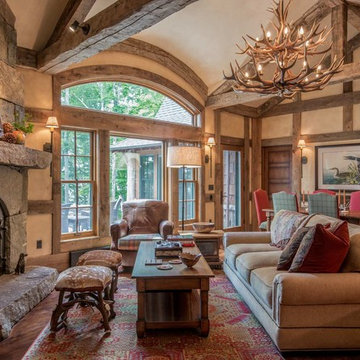
 Ann O'Leary
Cosy,and elegant rustic sitting room.
Photo by Gary Hall
Example of a mid-sized mountain style open concept medium tone wood floor and beige floor living room design in Burlington with beige walls, a standard fireplace, a stone fireplace and no tv
Example of a mid-sized mountain style open concept medium tone wood floor and beige floor living room design in Burlington with beige walls, a standard fireplace, a stone fireplace and no tv

 ADŌR Homes
Stacked stone, reclaimed beams, oak floors, custom cabinets BM super white - interior oaks with custom stain, wndows have auto hunter douglas shades furnishing from ID - White krypton fabric on sofa and green velvet chairs. Antique Turkish rug stacked stone
super white walls and ceiling
reclaimed box beams on ceiling
custom cabinets in super white with oak niches in custom stain
white oak floors with custom stain
antique turkish area rug
white crypton fabric sofas
green velvet chairs
live edge console table
custom cocktail table
Hunter Douglas automated shades
Image by @Spacecrafting

 Cipriani Remodeling Solutions
Inspiration for a country l-shaped medium tone wood floor and brown floor kitchen remodel in Philadelphia with white cabinets, raised-panel cabinets, gray backsplash, subway tile backsplash, stainless steel appliances, an island and black countertops

 Legend Lighting
This home was built by VII Custom Homes with the interior design work done by Regina Cotroneo. The lighting design was done by Cathy Shockey of Legend Lighting. Photography by Twist Tours

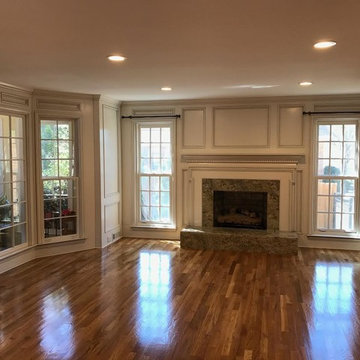


Sponsored
Columbus, OH

Hope Restoration & General Contracting
Columbus Design-Build, Kitchen & Bath Remodeling, Historic Renovations
 SLR Architecture Inc.
This tired ranch was in dire need of an update. Formerly the kitchen was separate from the living room and the dining area was severely undersized.
SLR Architecture opened up the kitchen to the great room and defined the living and dining areas so that each space stands on it's own. With help from interior designer Justine Sterling the finishes, furniture, ad accessories were carefully considered so that the whole room works as an overall composition.
A compact mud room was carved out of the back hall from a formally over sized laundry room so the family had a convenient drop zone, also the front entry was upgraded and a new rear deck was added for easier exterior access. Lighting was carefully considered so that different zones were well lit.
photo: Jessica Delaney

 AG&Co. Interior Design
This image showcases a beautifully rustic entryway with warm, natural wood tones and a welcoming ambiance. Reclaimed wood beams and hardwood flooring set the tone for a cozy and inviting space. A farmhouse-style bench, paired with industrial coat hooks, offers practical storage and seating. The black front door and a patterned area rug add contrast and charm. Large windows flood the area with natural light, while a nearby seating nook with a leather armchair and fresh sunflowers adds a touch of comfort. This thoughtfully designed entryway perfectly balances functionality and rustic elegance.
 Michael Rex Architects
Photo Credit: Treve Johnson Photography
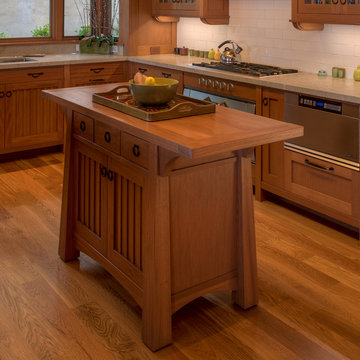
Arts and crafts kitchen photo in San Francisco
Arts and crafts kitchen photo in San Francisco




 Cascade West Development
Paint by Sherwin Williams
Body Color - Sycamore Tan - SW 2855
Trim Color - Urban Bronze - SW 7048
Exterior Stone by Eldorado Stone
Stone Product Mountain Ledge in Silverton
Garage Doors by Wayne Dalton
Door Product 9700 Series
Windows by Milgard Windows & Doors
Window Product Style Line® Series
Window Supplier Troyco - Window & Door
Lighting by Destination Lighting
Fixtures by Elk Lighting
Landscaping by GRO Outdoor Living
Customized & Built by Cascade West Development
Photography by ExposioHDR Portland
Original Plans by Alan Mascord Design Associates
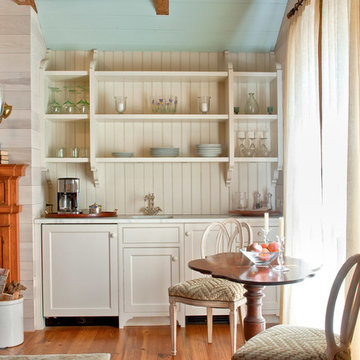
Elegant medium tone wood floor great room photo in Richmond with beige walls and a standard fireplace
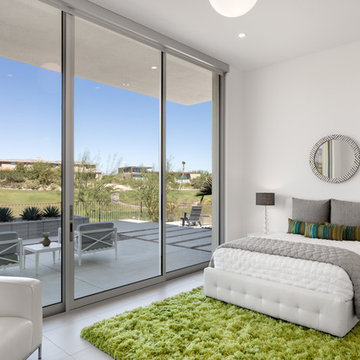
 Simply+Modern
Byron Mason Photography, Las Vegas
Example of a large trendy guest porcelain tile bedroom design in Las Vegas with white walls and no fireplace
Example of a large trendy guest porcelain tile bedroom design in Las Vegas with white walls and no fireplace
61