
Search results for "Dad live" in Home Design Ideas
 User

UserLiving room - large industrial loft-style living room idea in New York with white walls, a standard fireplace and a metal fireplace
 CBB Design Firm

Fabulous Eleanor Dining table from Drexel Heritage. Dining chairs from Henredon and an incredible light fixture from Robert Abbey. Our client was a single dad so we needed to say Masculine but yet sophisticated. Rug is from Loloi and is both tradtional and transitional. We painted the room white and tried to hide as much of the orange flooring as we could.
 Sergio Raynal Fine Custom Woodworking

Master bath with live edge walnut counter top, vessel sinks, iridescent glass tile and river pebble floor
Large island style master blue tile and glass tile pebble tile floor bathroom photo with dark wood cabinets, wood countertops, a vessel sink, flat-panel cabinets and brown walls
Large island style master blue tile and glass tile pebble tile floor bathroom photo with dark wood cabinets, wood countertops, a vessel sink, flat-panel cabinets and brown walls
Find the right local pro for your project

 sagemodern
Vance Fox
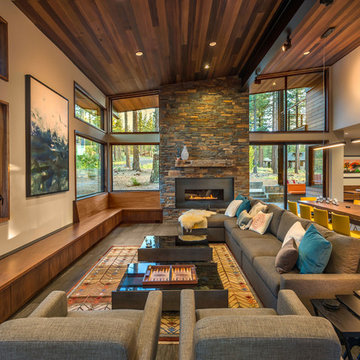
Inspiration for a rustic open concept dark wood floor living room remodel in Sacramento with beige walls and a ribbon fireplace
Inspiration for a rustic open concept dark wood floor living room remodel in Sacramento with beige walls and a ribbon fireplace

 Grafton Furniture
Interior Design by Susan Lachance
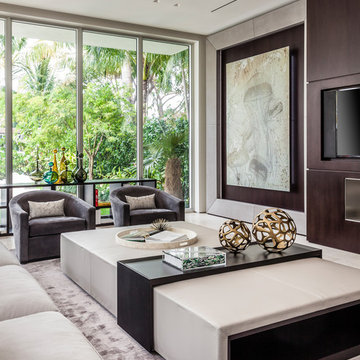
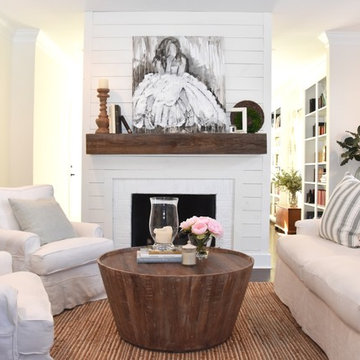
Inspiration for a transitional formal living room remodel in Miami with white walls and no fireplace
Inspiration for a transitional formal living room remodel in Miami with white walls and no fireplace



 Ice Interior Design LLC
Updated kitchen with custom Walnut cabinetry, large island with contrasting materials, tile backsplash, new lighting, paint.
Mid-century modern kitchen photo in Austin
Mid-century modern kitchen photo in Austin
 Melissa Berry Interiors LLC
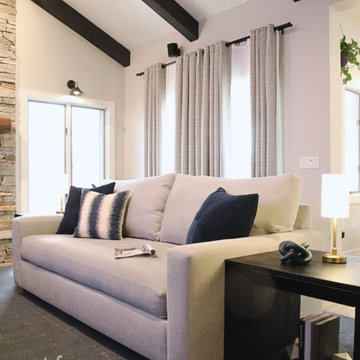
But this new sofa! It was custom made with the fabric, pillow backs, bench style, and bench filling that felt just right for Mom and Dad.
Inspiration for an eclectic living room remodel in Phoenix
Inspiration for an eclectic living room remodel in Phoenix
 Bachman Brown Design
Dane Tashima Photography

Inspiration for a mid-sized eclectic enclosed medium tone wood floor living room library remodel in New York with white walls
Inspiration for a mid-sized eclectic enclosed medium tone wood floor living room library remodel in New York with white walls
 Maureen Stevens Design
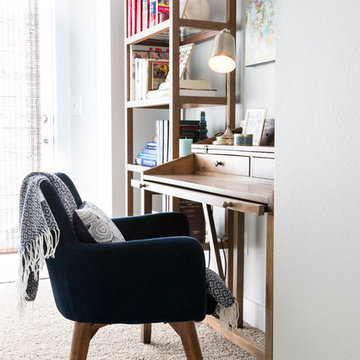
A cozy office nook.
Study room - mid-sized transitional freestanding desk carpeted and beige floor study room idea in New Orleans with blue walls and no fireplace
Study room - mid-sized transitional freestanding desk carpeted and beige floor study room idea in New Orleans with blue walls and no fireplace
 nuFORM studio
Ben Benschneider

Dining room - contemporary concrete floor dining room idea in Seattle with brown walls
Dining room - contemporary concrete floor dining room idea in Seattle with brown walls
 CBB Design Firm
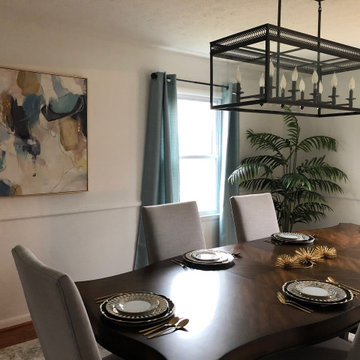
Fabulous Eleanor Dining table from Drexel Heritage. Dining chairs from Henredon and an incredible light fixture from Robert Abbey. Our client was a single dad so we needed to say Masculine but yet sophisticated. Rug is from Loloi and is both tradtional and transitional. We painted the room white and tried to hide as much of the orange flooring as we could.


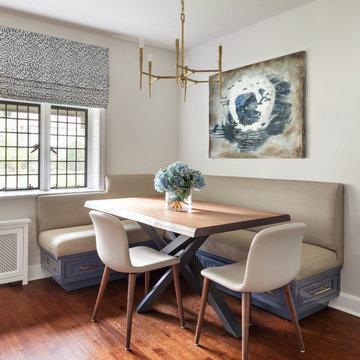


 Schuler Cabinetry
Grays add a softness to the design, whether as a primary color, shown in the kitchen here, or as a secondary color, often on an island.
Gray is the perfect fit for the growing trend of Transitional design. The washed look and character of Peppercorn cherry paired with our Boardwalk door style creates a naturally calm and simple space. Designing with consistent horizontal sight lines, linear crown and a blended color palette are a few of the key elements to create a Transitional haven.
Pairing gray toned finishes, such as stain and paint, allows you to showcase multiple textures and values for creating depth through a layered approach

 Everything Home
Our studio created the welcoming environment our client wanted for entertaining family and friends around the year. The pretty farmhouse-style kitchen has a lovely backsplash, comfortable seating, and traditional sink. The living room offers a cozy vibe for conversation with a stylish black-tile fireplace facing a plush sofa and accent chairs in light-colored performance fabrics and an elegant black armchair. The dining room features a beautiful wooden table, elegantly upholstered chairs, and stunning pendant lighting above the table for an attractive focal point.
---Project completed by Wendy Langston's Everything Home interior design firm, which serves Carmel, Zionsville, Fishers, Westfield, Noblesville, and Indianapolis.
For more about Everything Home, see here: https://everythinghomedesigns.com/
To learn more about this project, see here:
https://everythinghomedesigns.com/portfolio/elegant-craftsman/
 CBB Design Firm

Fabulous Eleanor Dining table from Drexel Heritage. Dining chairs from Henredon and an incredible light fixture from Robert Abbey. Our client was a single dad so we needed to say Masculine but yet sophisticated. Rug is from Loloi and is both tradtional and transitional. We painted the room white and tried to hide as much of the orange flooring as we could.



Example of a mid-sized classic open concept medium tone wood floor family room design in Raleigh with a standard fireplace, a wood fireplace surround, no tv and white walls

 Michael Nash Design, Build & Homes
This four-story townhome in the heart of old town Alexandria, was recently purchased by a family of four.
The outdated galley kitchen with confined spaces, lack of powder room on main level, dropped down ceiling, partition walls, small bathrooms, and the main level laundry were a few of the deficiencies this family wanted to resolve before moving in.
Starting with the top floor, we converted a small bedroom into a master suite, which has an outdoor deck with beautiful view of old town. We reconfigured the space to create a walk-in closet and another separate closet.
We took some space from the old closet and enlarged the master bath to include a bathtub and a walk-in shower. Double floating vanities and hidden toilet space were also added.
The addition of lighting and glass transoms allows light into staircase leading to the lower level.
On the third level is the perfect space for a girl’s bedroom. A new bathroom with walk-in shower and added space from hallway makes it possible to share this bathroom.
A stackable laundry space was added to the hallway, a few steps away from a new study with built in bookcase, French doors, and matching hardwood floors.
The main level was totally revamped. The walls were taken down, floors got built up to add extra insulation, new wide plank hardwood installed throughout, ceiling raised, and a new HVAC was added for three levels.
The storage closet under the steps was converted to a main level powder room, by relocating the electrical panel.
The new kitchen includes a large island with new plumbing for sink, dishwasher, and lots of storage placed in the center of this open kitchen. The south wall is complete with floor to ceiling cabinetry including a home for a new cooktop and stainless-steel range hood, covered with glass tile backsplash.
The dining room wall was taken down to combine the adjacent area with kitchen. The kitchen includes butler style cabinetry, wine fridge and glass cabinets for display. The old living room fireplace was torn down and revamped with a gas fireplace wrapped in stone.
Built-ins added on both ends of the living room gives floor to ceiling space provides ample display space for art. Plenty of lighting fixtures such as led lights, sconces and ceiling fans make this an immaculate remodel.
We added brick veneer on east wall to replicate the historic old character of old town homes.
The open floor plan with seamless wood floor and central kitchen has added warmth and with a desirable entertaining space.
 Sullivan Studios Architecture

Beach style formal and open concept light wood floor and beige floor living room photo in Providence with green walls, a two-sided fireplace and a stone fireplace
62