
Search results for "Dado panel" in Home Design Ideas
 4G Design Build

Mid-sized arts and crafts dark wood floor and brown floor enclosed dining room photo in Charlotte with gray walls and no fireplace
 Curb Exposure LLC
David Slaughter

Inspiration for a bedroom transitional girl carpeted kids' bedroom remodel in Austin with multicolored walls
Inspiration for a bedroom transitional girl carpeted kids' bedroom remodel in Austin with multicolored walls
 Accurate Stairs and Railings
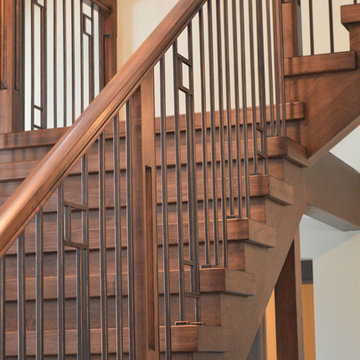
Stairs constructed with Maple veneer stringers and risers and 3'' Maple treads
Rails constructed with Modern Maple handrail with flat top, Square recessed posts with dado and chamfered top - 5'' at base of main stair and 3 1/2'' for remainder - 1 1/2'' Square black metal spindles 4 plain (T010-NT) and 1 decorative panel (GT10-NT) alternating pattern
Find the right local pro for your project
 W.B. Homes, Inc.

Bathroom - mid-sized transitional master beige tile and porcelain tile light wood floor bathroom idea in Philadelphia with recessed-panel cabinets, black cabinets, an undermount sink and quartz countertops

 O'Brien Harris LLC
This new construction home is located in Hinsdale, Illinois. The main goal of this kitchen was to create a real cook’s kitchen– great for entertaining and large family gatherings. The concept was to have this working kitchen loaded with appliances completely hidden since the space is open to the family room. O’Brien Harris Cabinetry in Chicago (OBH) seamlessly integrated the kitchen into the architecture. They created concealed appliance storage and designed cabinetry to look like furniture. The back wall of the kitchen was designed to look like a beautiful, paneled wall. The ovens were located off to the side – pulled up on legs so it felt lighter and not so heavy. OBH designed metal cuffs at the cabinet base so the unit looks like a piece of furniture. This kitchen has all the function but still is beautiful. obrienharris.com
 GEORGE Interior Design
Photos by Manolo Langis.

Inspiration for a bedroom coastal girl medium tone wood floor kids' bedroom remodel in Los Angeles with multicolored walls
Inspiration for a bedroom coastal girl medium tone wood floor kids' bedroom remodel in Los Angeles with multicolored walls
 Carmit Oron Interior Design

Large transitional light wood floor and wall paneling enclosed dining room photo in San Francisco


 Jeanne Campana Design

Navy and white transitional bathroom.
Large transitional master white tile and marble tile marble floor, white floor and double-sink powder room photo in New York with shaker cabinets, blue cabinets, a two-piece toilet, gray walls, an undermount sink, quartz countertops, white countertops and a built-in vanity
Large transitional master white tile and marble tile marble floor, white floor and double-sink powder room photo in New York with shaker cabinets, blue cabinets, a two-piece toilet, gray walls, an undermount sink, quartz countertops, white countertops and a built-in vanity
 Dado Interior Design
Location: Denver, CO, USA

THE CHALLENGE: Transform an outdated and compartmentalized 1950’s era home into an open, light filled, modern residence fit for a young and growing family.
THE SOLUTION: Juxtaposition was the name of the game. Dark floors contrast light walls; small spaces are enlarged by clean layouts; soft textures balance hard surfaces. Balanced opposites create a composed, family friendly residence.
Dado Interior Design
David Lauer Photography

 McNeill Baker Design Associates
The Master Bath is complete with his and hers matching vanities, a steam shower, soaking tub, separate toilet room and it own coffee bar.
The double shower is a steam-shower with the equipment conveniently placed in the cabinetry under the window.
Moser Inset Cabinetry, Circa Lighting, Ann Sacks Mosaic Marble Floors, Phylrich Faucets, Mr. Steam Shower, Kohler Tub, silent run fans and Top Knob Cabinetry Hardware make this a bathroom that will last for ages.

Open concept kitchen - large contemporary galley medium tone wood floor open concept kitchen idea in Orange County with flat-panel cabinets, white cabinets, metallic backsplash, an island, a single-bowl sink, solid surface countertops, metal backsplash and stainless steel appliances
 Green Tech Construction
Quick Pic Tours

Powder room - small transitional beige tile and subway tile light wood floor and brown floor powder room idea in Salt Lake City with shaker cabinets, gray cabinets, a two-piece toilet, beige walls, an undermount sink, quartzite countertops and white countertops
Powder room - small transitional beige tile and subway tile light wood floor and brown floor powder room idea in Salt Lake City with shaker cabinets, gray cabinets, a two-piece toilet, beige walls, an undermount sink, quartzite countertops and white countertops
 PDP Construction
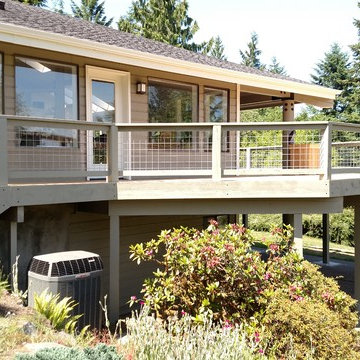
95ft custom Cedar deck using 6x6 Cedar posts , 6x12 Cedar beams, 2x6 cedar decking installed with camo fastners to hide deck screws. Handrails are 6x6 Cedar posts that were dadoed to have 4x4 galvanized panels inserted between each and then capped with 2x6 rails.

Sponsored
Sunbury, OH

J.Holderby - Renovations
Franklin County's Leading General Contractors - 2X Best of Houzz!
 Kristin Pantone Design
Jennifer Gerardi Photography
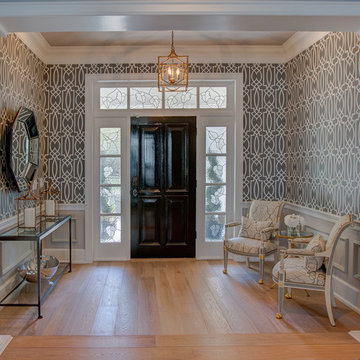
Mid-sized transitional light wood floor foyer photo in Tampa with gray walls and a black front door
Mid-sized transitional light wood floor foyer photo in Tampa with gray walls and a black front door

 Clark & Co Homes
Doug Petersen Photography
Large transitional freestanding desk light wood floor study room photo in Boise with beige walls
Large transitional freestanding desk light wood floor study room photo in Boise with beige walls
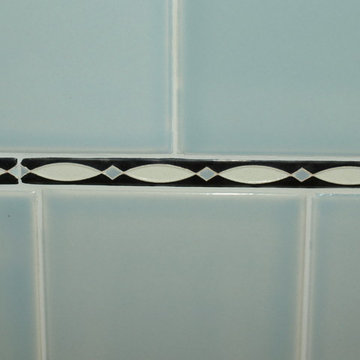
 User
UserThe Remodel Coach sourced this lovely, vintage liner to add extra special appeal to this 1930s bathroom remodel
Alcove bathtub - mid-sized traditional master blue tile and porcelain tile porcelain tile alcove bathtub idea in Los Angeles with a drop-in sink, recessed-panel cabinets, white cabinets and white walls
Alcove bathtub - mid-sized traditional master blue tile and porcelain tile porcelain tile alcove bathtub idea in Los Angeles with a drop-in sink, recessed-panel cabinets, white cabinets and white walls

 Copper Creek Builders
Abraham Paulin Photography
Foyer - victorian medium tone wood floor and orange floor foyer idea in San Francisco with white walls
Foyer - victorian medium tone wood floor and orange floor foyer idea in San Francisco with white walls

Sponsored
Columbus, OH

Hope Restoration & General Contracting
Columbus Design-Build, Kitchen & Bath Remodeling, Historic Renovations
 Dado Interior Design
The Challenge
This original mid-century Colorado Springs home hadn’t been updated in 40 years. We were tasked with transforming a dysfunctional, outdated space into a seamless design that maintained the integrity of the original architecture - including a challenging layout, seven different flooring types, and old lighting and electrical.
The Solution
Within a limited budget we streamlined the finish palette with natural materials to play with the concept of indoor/outdoor living; gutted the bedrooms and combined two guest rooms into one large master suite; updated the electrical with recessed cans and Noguchi fixtures (which pay homage to the home’s 1960s roots); and filled the home with new furniture and accessories that speak to the homeowner’s love of modern design.
Dado Interior Design
Location: Denver, CO, USA
Photographed by: JC Buck
 Casaplex, LLC

Example of a mid-sized beach style light wood floor entry hall design in Orange County with blue walls and a dark wood front door
10