
Search results for "Dado panel" in Home Design Ideas

 Marci Knoff Interiors
Inspiration for a timeless dark wood floor, brown floor and wall paneling family room remodel in Kansas City with white walls

 DESIGN INTERVENTION
Design by Andrea Savage, this deliciously luxe impact of this maximalist dwelling/maisonette reflects the eclectic aesthetic of its owners. Their sense of fun and love of drama has resulted in this feast for the eyes which though sumptuous and eye-catching with elements of playful individualism, nonetheless owes its achievement to a rich tapestry of carefully curated elements that reflect their personalities and experiences.


Find the right local pro for your project

 EARTH AND IMAGES
Inspiration for a mediterranean medium tone wood floor and brown floor basement game room remodel in Phoenix with blue walls
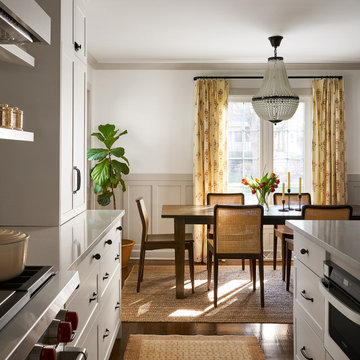
 AZL interiors
Example of a mid-sized country medium tone wood floor and brown floor eat-in kitchen design in Chicago with a farmhouse sink, shaker cabinets, white cabinets, quartz countertops, stainless steel appliances and white countertops

 Dado Interior Design
The Challenge
This original mid-century Colorado Springs home hadn’t been updated in 40 years. We were tasked with transforming a dysfunctional, outdated space into a seamless design that maintained the integrity of the original architecture - including a challenging layout, seven different flooring types, and old lighting and electrical.
The Solution
Within a limited budget we streamlined the finish palette with natural materials to play with the concept of indoor/outdoor living; gutted the bedrooms and combined two guest rooms into one large master suite; updated the electrical with recessed cans and Noguchi fixtures (which pay homage to the home’s 1960s roots); and filled the home with new furniture and accessories that speak to the homeowner’s love of modern design.
Dado Interior Design
Location: Denver, CO, USA
Photographed by: JC Buck
 Dado Interior Design
The Challenge
This original mid-century Colorado Springs home hadn’t been updated in 40 years. We were tasked with transforming a dysfunctional, outdated space into a seamless design that maintained the integrity of the original architecture - including a challenging layout, seven different flooring types, and old lighting and electrical.
The Solution
Within a limited budget we streamlined the finish palette with natural materials to play with the concept of indoor/outdoor living; gutted the bedrooms and combined two guest rooms into one large master suite; updated the electrical with recessed cans and Noguchi fixtures (which pay homage to the home’s 1960s roots); and filled the home with new furniture and accessories that speak to the homeowner’s love of modern design.
Dado Interior Design
Location: Denver, CO, USA
Photographed by: JC Buck

Sponsored
Sunbury, OH

J.Holderby - Renovations
Franklin County's Leading General Contractors - 2X Best of Houzz!
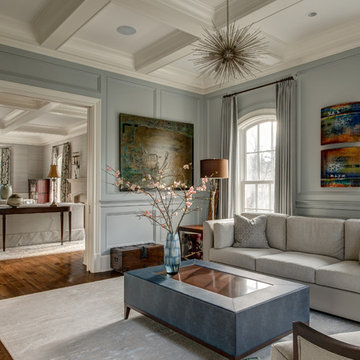
 The Robin Kencel Team
Michael Biondo
Elegant enclosed dark wood floor and brown floor living room photo in New York with gray walls
Elegant enclosed dark wood floor and brown floor living room photo in New York with gray walls

 Drexel Luxury Homes
Bedroom - transitional dark wood floor, brown floor, shiplap ceiling, vaulted ceiling, wainscoting, wallpaper and wall paneling bedroom idea in Los Angeles with white walls
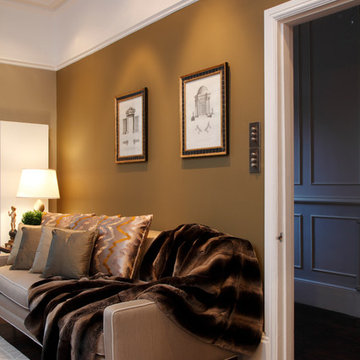
 PH London
Dulwich living room with picture rail and gold walls. Beige sofa with scatter cushions and throw. Dark wood flooring and light patterned rug.
Photography by James Balston

 Honeycomb Home Design
Example of a beach style 3/4 black floor freestanding bathtub design in San Luis Obispo with recessed-panel cabinets, white cabinets, black walls, an undermount sink, marble countertops and white countertops

 Angelletta, Inc.
Enclosed dining room - small traditional ceramic tile and beige floor enclosed dining room idea in Tampa with brown walls and no fireplace

 Wallpaperdirect UK
A striking horizontal stripe effect wallpaper design, created from naturalistic lines of trees, with a hand painted style.
Danish dark wood floor dining room photo in Sussex with green walls, a standard fireplace and a stone fireplace
Danish dark wood floor dining room photo in Sussex with green walls, a standard fireplace and a stone fireplace

Sponsored
Fredericksburg, OH

High Point Cabinets
Columbus' Experienced Custom Cabinet Builder | 4x Best of Houzz Winner
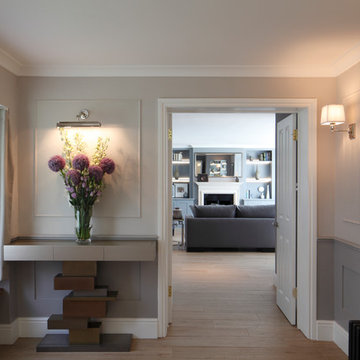 PH London
Hallway for Thames Ditton project.
Photography by James Balston
Inspiration for a mid-sized contemporary light wood floor hallway remodel in London with gray walls
Inspiration for a mid-sized contemporary light wood floor hallway remodel in London with gray walls

 Habify / adam & eve ARCHITECTURE
Example of a small transitional galley porcelain tile enclosed kitchen design in Miami with an undermount sink, raised-panel cabinets, white cabinets, granite countertops, gray backsplash, glass tile backsplash, stainless steel appliances, white walls and no island

 Oceanside Cabinetry Corp.
Inspiration for a mid-sized farmhouse l-shaped dark wood floor and brown floor eat-in kitchen remodel in New York with a farmhouse sink, raised-panel cabinets, beige cabinets, granite countertops, brown backsplash, brick backsplash, stainless steel appliances and an island

 Lucinda Martin Interior Design
Inspiration for a mid-sized transitional girl carpeted, gray floor, vaulted ceiling and wall paneling nursery remodel in West Midlands with pink walls

Sponsored
Fredericksburg, OH
High Point Cabinets
Columbus' Experienced Custom Cabinet Builder | 4x Best of Houzz Winner
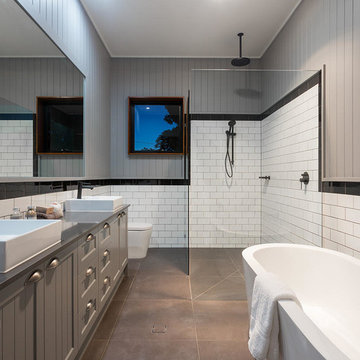
 Urban Design Solutions
Conceptual design & copyright by ZieglerBuild
Design development & documentation by Urban Design Solutions
Inspiration for a mid-sized contemporary master black tile, white tile and subway tile ceramic tile and gray floor freestanding bathtub remodel in Brisbane with beaded inset cabinets, gray cabinets, a one-piece toilet, gray walls, an integrated sink and granite countertops
Inspiration for a mid-sized contemporary master black tile, white tile and subway tile ceramic tile and gray floor freestanding bathtub remodel in Brisbane with beaded inset cabinets, gray cabinets, a one-piece toilet, gray walls, an integrated sink and granite countertops
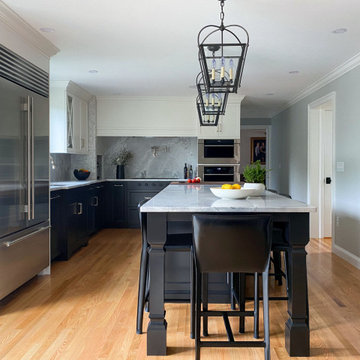
 McGuire + Co. Kitchen & Bath
Kitchen design and remodel with black and white cabinetry, gray and white leathered quartzite countertop and slab backsplash, a marble niche, polished nickel fixtures and a butcher block walnut, Sub-Zero Wolf gas range top, stainless steel double oven, and refrigerator. Nearby fireplace has a newly designed mantel, tile surround and hearth, and painted to match black kitchen cabinetry.

 Willow Homes
Inspiration for a large transitional dark wood floor and brown floor hallway remodel in Birmingham with multicolored walls
12