
Search results for "Dado panel" in Home Design Ideas

 Clark & Co Homes
Doug Petersen Photography
Large transitional freestanding desk light wood floor study room photo in Boise with beige walls
Large transitional freestanding desk light wood floor study room photo in Boise with beige walls

 Copper Creek Builders
Abraham Paulin Photography
Foyer - victorian medium tone wood floor and orange floor foyer idea in San Francisco with white walls
Foyer - victorian medium tone wood floor and orange floor foyer idea in San Francisco with white walls

 Dado Interior Design
The Challenge
This original mid-century Colorado Springs home hadn’t been updated in 40 years. We were tasked with transforming a dysfunctional, outdated space into a seamless design that maintained the integrity of the original architecture - including a challenging layout, seven different flooring types, and old lighting and electrical.
The Solution
Within a limited budget we streamlined the finish palette with natural materials to play with the concept of indoor/outdoor living; gutted the bedrooms and combined two guest rooms into one large master suite; updated the electrical with recessed cans and Noguchi fixtures (which pay homage to the home’s 1960s roots); and filled the home with new furniture and accessories that speak to the homeowner’s love of modern design.
Dado Interior Design
Location: Denver, CO, USA
Photographed by: JC Buck
Find the right local pro for your project

 Casaplex, LLC
Example of a mid-sized beach style light wood floor entry hall design in Orange County with blue walls and a dark wood front door

Inspiration for a victorian u-shaped dark wood floor kitchen remodel in Huntington with an undermount sink, recessed-panel cabinets, gray cabinets, white backsplash, mosaic tile backsplash, paneled appliances and an island
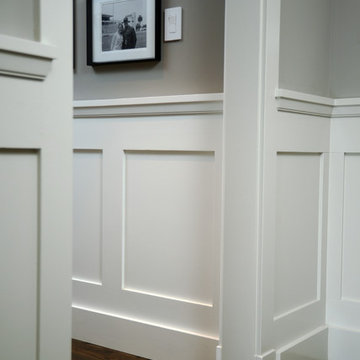
 Bali Construction
Home design - craftsman medium tone wood floor home design idea in San Francisco with gray walls

 Progressive Furniture
Simple, classic lines and natural textured finish give this bedroom group an understated style. The casual elegance, gorgeous charcoal finish, and clean design make this group an easy choice that can be incorporated to any home design. Panel bed features horizontal slats with straight top moldings and framed panels. Cases are built with rough sawn solid pine and are designed to be more linear with simple lines. Drawer configuration has a symmetrical layout. Solid pine dado drawer construction with metal drawer guides. Hardware consists of smooth knobs with small base finish in a dark antique brass.

Sponsored
Fredericksburg, OH

High Point Cabinets
Columbus' Experienced Custom Cabinet Builder | 4x Best of Houzz Winner

 Truss Interiors & Renovations
Family room - transitional enclosed medium tone wood floor, brown floor, vaulted ceiling and wall paneling family room idea in Denver with a music area, blue walls, a standard fireplace and no tv


 Progressive Furniture
Simple, classic lines and natural textured finish give this bedroom group an understated style. The casual elegance, gorgeous natural finish, and clean design make this group an easy choice that can be incorporated to any home design. Panel bed features horizontal slats with straight top moldings and framed panels. Cases are built with rough sawn solid pine and are designed to be more linear with simple lines. Drawer configuration has a symmetrical layout. Solid pine dado drawer construction with metal drawer guides. Hardware consists of smooth knobs with small base finish in a dark antique brass.

 Artspace Warehouse
Example of a large minimalist dark wood floor and brown floor hallway design in Los Angeles with beige walls

 Shiffler Builders Inc
Mid-sized elegant 3/4 mosaic tile floor claw-foot bathtub photo in Chicago with shaker cabinets, white cabinets, purple walls, a pedestal sink and solid surface countertops

 Karr Bick Kitchen and Bath
Designed by Wendy Kuhn
Denash Photography
Mid-sized elegant white tile and stone tile porcelain tile bathroom photo in St Louis with an undermount sink, shaker cabinets, brown cabinets, marble countertops, a one-piece toilet and gray walls
Mid-sized elegant white tile and stone tile porcelain tile bathroom photo in St Louis with an undermount sink, shaker cabinets, brown cabinets, marble countertops, a one-piece toilet and gray walls

Sponsored
Fredericksburg, OH
High Point Cabinets
Columbus' Experienced Custom Cabinet Builder | 4x Best of Houzz Winner

 Deep River Partners
Photo: Doug Edmonds
Kitchen - contemporary l-shaped linoleum floor kitchen idea in Milwaukee with an undermount sink, flat-panel cabinets, medium tone wood cabinets, recycled glass countertops, black backsplash, ceramic backsplash, stainless steel appliances and an island
Kitchen - contemporary l-shaped linoleum floor kitchen idea in Milwaukee with an undermount sink, flat-panel cabinets, medium tone wood cabinets, recycled glass countertops, black backsplash, ceramic backsplash, stainless steel appliances and an island

 Covenant Kitchens & Baths, Inc.
A new life for the beach cottage complete with starfish backslash.
Example of a large country u-shaped ceramic tile and gray floor eat-in kitchen design with a farmhouse sink, marble countertops, white backsplash, glass tile backsplash, colored appliances, an island and recessed-panel cabinets
Example of a large country u-shaped ceramic tile and gray floor eat-in kitchen design with a farmhouse sink, marble countertops, white backsplash, glass tile backsplash, colored appliances, an island and recessed-panel cabinets

 New Old, LLC
Example of a transitional master medium tone wood floor bedroom design in Charlotte with gray walls

 SEA Group Germany
Large eclectic kitchen photo in Stuttgart with a drop-in sink, flat-panel cabinets, black cabinets, an island, concrete countertops, mirror backsplash and black appliances


 Dado Interior Design
The Challenge
This original mid-century Colorado Springs home hadn’t been updated in 40 years. We were tasked with transforming a dysfunctional, outdated space into a seamless design that maintained the integrity of the original architecture - including a challenging layout, seven different flooring types, and old lighting and electrical.
The Solution
Within a limited budget we streamlined the finish palette with natural materials to play with the concept of indoor/outdoor living; gutted the bedrooms and combined two guest rooms into one large master suite; updated the electrical with recessed cans and Noguchi fixtures (which pay homage to the home’s 1960s roots); and filled the home with new furniture and accessories that speak to the homeowner’s love of modern design.
Dado Interior Design
Location: Denver, CO, USA
Photographed by: JC Buck

 Julia Mack Design, LLC
The entry leads to an open plan parlor floor. with adjacent living room at the front, dining in the middle and open kitchen in the back of the house.. One hidden surprise is the paneled door that opens to reveal a tiny guest bath under the existing staircase. Executive Saarinen arm chairs from are reupholstered in a shiny Knoll 'Tryst' fabric which adds texture and compliments the black lacquer mushroom 1970's table and shiny silver frame of the large round mirror.
Photo: Ward Roberts

 Siri Berting Photography
Mid-sized elegant medium tone wood floor, brown floor and wainscoting powder room photo in Los Angeles with furniture-like cabinets, medium tone wood cabinets, multicolored walls, a drop-in sink, wood countertops, brown countertops and a freestanding vanity
11