
Search results for "Dado panel" in Home Design Ideas

 C2 Architecture
sam oberter
Trendy light wood floor kitchen photo in Philadelphia with an undermount sink, flat-panel cabinets, gray cabinets, yellow backsplash and stainless steel appliances
Trendy light wood floor kitchen photo in Philadelphia with an undermount sink, flat-panel cabinets, gray cabinets, yellow backsplash and stainless steel appliances

 House of Savoy
Rich emerald greens combined with an elegant black and white color palette elevate this adult recreation room into a formal and modern space fit for hosting.

 A.D.S. Designs
Pam Copper Photography
Example of a mid-sized transitional master carpeted and beige floor bedroom design in Orlando with green walls and no fireplace
Example of a mid-sized transitional master carpeted and beige floor bedroom design in Orlando with green walls and no fireplace
Find the right local pro for your project
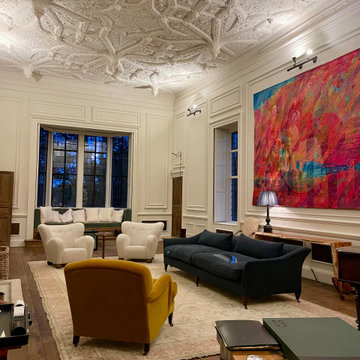
 Hammond and Heard
We had the incredible opportunity to paint this Sitting Room in Burford, Oxfordshire back in 2021. The panelled walls where painted in Portland by EBNP and the ceiling was sprayed in Spanish White by EBNP.

 Artis Construction
Example of a transitional wooden u-shaped wood railing staircase design in Charleston with wooden risers

 Eleven Interiors
Example of a classic medium tone wood floor, brown floor, wall paneling, wainscoting and wallpaper hallway design in Boston with multicolored walls

 Rudloff Custom Builders
Wainscot paneling throughout ending with a view to the large Quatrefoil mirror make a typically plain space a beautiful part of the home.
This home was featured in Philadelphia Magazine August 2014 issue to showcase its beauty and excellence.
Photo by Alicia's Art, LLC
RUDLOFF Custom Builders, is a residential construction company that connects with clients early in the design phase to ensure every detail of your project is captured just as you imagined. RUDLOFF Custom Builders will create the project of your dreams that is executed by on-site project managers and skilled craftsman, while creating lifetime client relationships that are build on trust and integrity.
We are a full service, certified remodeling company that covers all of the Philadelphia suburban area including West Chester, Gladwynne, Malvern, Wayne, Haverford and more.
As a 6 time Best of Houzz winner, we look forward to working with you on your next project.



 RFW Cabinetry & Millwork
Palm Beach Point in Wellington, FL
Example of a classic hallway design in Miami
Example of a classic hallway design in Miami

 Alexandra Rae Design
Detail of the Family Room
Living room - large coastal open concept dark wood floor living room idea in Los Angeles with blue walls, a standard fireplace and a wood fireplace surround
Living room - large coastal open concept dark wood floor living room idea in Los Angeles with blue walls, a standard fireplace and a wood fireplace surround

 Yorktowne Cabinetry
Mudroom - mid-sized traditional medium tone wood floor and brown floor mudroom idea with blue walls and a glass front door

 Twist Tours Real Estate and Portfolio Marketing
Allison Cartwright
Example of an eclectic kitchen design in Austin with a drop-in sink, raised-panel cabinets, gray cabinets, multicolored backsplash, mosaic tile backsplash, stainless steel appliances and an island
Example of an eclectic kitchen design in Austin with a drop-in sink, raised-panel cabinets, gray cabinets, multicolored backsplash, mosaic tile backsplash, stainless steel appliances and an island

 Meyer Design
Classic powder room on the main level.
Photo: Rachel Orland
Powder room - mid-sized farmhouse medium tone wood floor, brown floor and wainscoting powder room idea in Chicago with recessed-panel cabinets, white cabinets, a two-piece toilet, blue walls, an undermount sink, quartz countertops, gray countertops and a built-in vanity
Powder room - mid-sized farmhouse medium tone wood floor, brown floor and wainscoting powder room idea in Chicago with recessed-panel cabinets, white cabinets, a two-piece toilet, blue walls, an undermount sink, quartz countertops, gray countertops and a built-in vanity

 A. Perry Homes
A blue and white master bath with a candle stick wall sconce, a freestanding bath, and tile wainscoting
http://www.mrobinsonphoto.com/



 Four Brothers Design + Build
Complete restoration of historic plantation home in Middlesex Virginia.
Large country master medium tone wood floor corner shower photo in DC Metro with an undermount sink, medium tone wood cabinets, a wall-mount toilet, white walls, marble countertops and recessed-panel cabinets
Large country master medium tone wood floor corner shower photo in DC Metro with an undermount sink, medium tone wood cabinets, a wall-mount toilet, white walls, marble countertops and recessed-panel cabinets

 Irby Homes
Solid wood four panel door leading into laundry/mud room. Featuring quartz top over top side by side front loading washer and dryer. Faux wood tile complemented with white wainscoting and storage accessories.

 Lillian August Interior Design
Hallway - coastal dark wood floor hallway idea in New York with white walls

 Highland Design+Build
205 Photography
Dedicated laundry room - mid-sized transitional single-wall medium tone wood floor and brown floor dedicated laundry room idea in Birmingham with recessed-panel cabinets, white cabinets, green walls and a side-by-side washer/dryer
Dedicated laundry room - mid-sized transitional single-wall medium tone wood floor and brown floor dedicated laundry room idea in Birmingham with recessed-panel cabinets, white cabinets, green walls and a side-by-side washer/dryer



 Woodcliff Builders, Inc.
Transitional single-sink, wainscoting and wallpaper bathroom photo in San Francisco with flat-panel cabinets, medium tone wood cabinets, multicolored walls, an undermount sink, white countertops and a freestanding vanity

 Tutto Interiors
Eat-in kitchen - large transitional single-wall eat-in kitchen idea in Orange County with recessed-panel cabinets, white cabinets, quartz countertops, white backsplash, stone slab backsplash, an island and white countertops

 Rasmussen Construction
Jonathan Mitchell
Example of a large arts and crafts master white tile multicolored floor, porcelain tile, double-sink and shiplap ceiling freestanding bathtub design in San Francisco with flat-panel cabinets, white cabinets, an undermount sink, black countertops, white walls, marble countertops and a built-in vanity
Example of a large arts and crafts master white tile multicolored floor, porcelain tile, double-sink and shiplap ceiling freestanding bathtub design in San Francisco with flat-panel cabinets, white cabinets, an undermount sink, black countertops, white walls, marble countertops and a built-in vanity
15