
Search results for "Daffodils" in Home Design Ideas

 Patrick Schmitt, designer Inc.
Example of a large classic green two-story mixed siding gable roof design in Portland
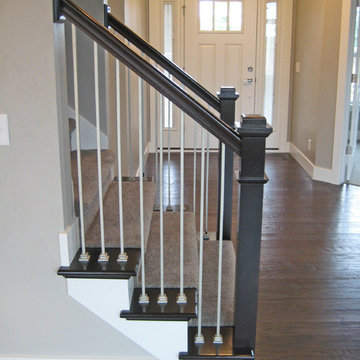
 Cypress Homes, Inc.
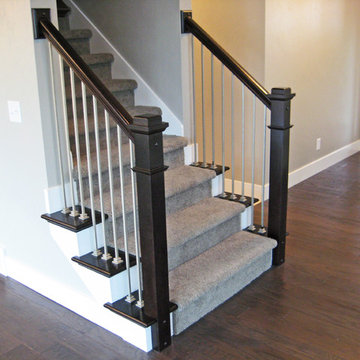
Mid-sized elegant carpeted straight staircase photo in Milwaukee with carpeted risers
Find the right local pro for your project
 Austin Ganim Landscape Design, LLC
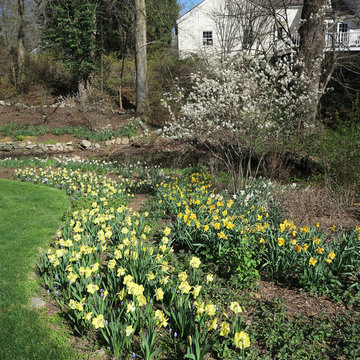
Our native shadblow tree provides a profusion of white flowers in the spring, while drifts of daffodils carpet the perennial border. The soft yellow and white blooms of fragrant jonquil 'Pipit' are inter planted with pale blue 'Ocean Magic' Muscari. In the mid ground a stand of Delibes daffodil provide a middle layer to the planting.
Austin Ganim Landscape Design, LLC
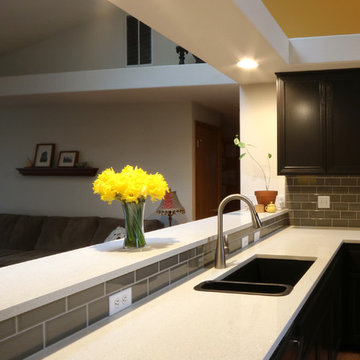
 Magda Zafer, CKBD, CAPS, CGP / Neil Kelly Company
Photo: Magda Zafer
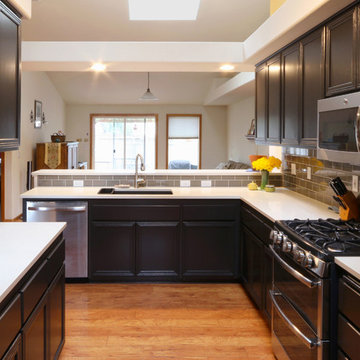
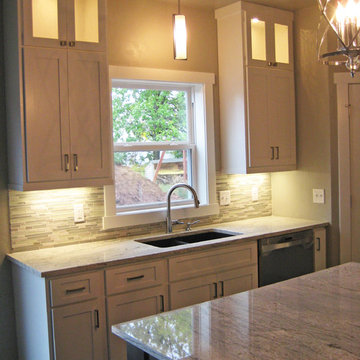
To transform the kitchen we darkened the cabinets with a more dramatic color shift and installed new stainless steel GE appliances.


 Rutland Nurseries, Inc.
Inspiration for a mid-sized traditional full sun landscaping in Boston for spring.
 Bethesda Garden Design llc
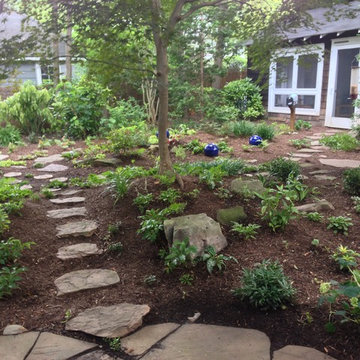
By creating meandering paths through the garden, the backyard turned into a fun journey.
Design ideas for a mid-sized eclectic shade backyard mulch landscaping in DC Metro.
Design ideas for a mid-sized eclectic shade backyard mulch landscaping in DC Metro.

 Berghuis Construction LLC
Photos by Kaity
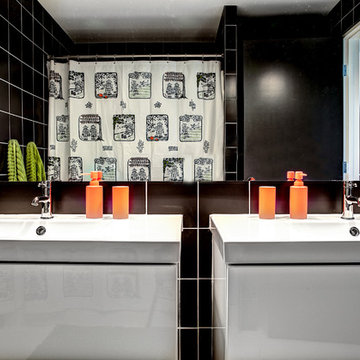
Mid-sized trendy kids' gray tile and stone tile freestanding bathtub photo in Grand Rapids with flat-panel cabinets, white cabinets, a wall-mount toilet, white walls and an integrated sink
Mid-sized trendy kids' gray tile and stone tile freestanding bathtub photo in Grand Rapids with flat-panel cabinets, white cabinets, a wall-mount toilet, white walls and an integrated sink

 Cypress Homes, Inc.
Example of a mid-sized classic carpeted straight staircase design in Milwaukee with carpeted risers
 Healthy Exposure® Construction, Inc.
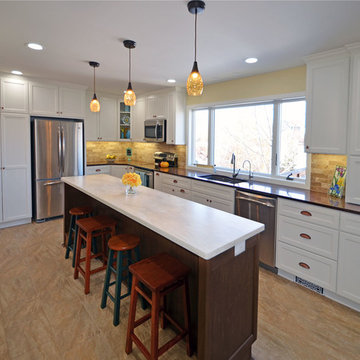
Example of a mid-sized classic l-shaped open concept kitchen design in Minneapolis with a double-bowl sink, shaker cabinets, white cabinets, granite countertops, beige backsplash, stone tile backsplash, stainless steel appliances and an island
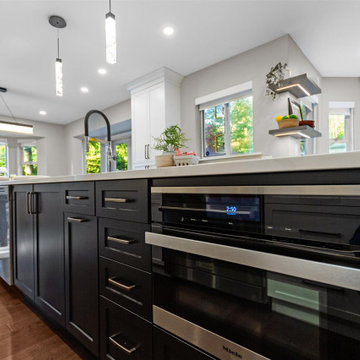

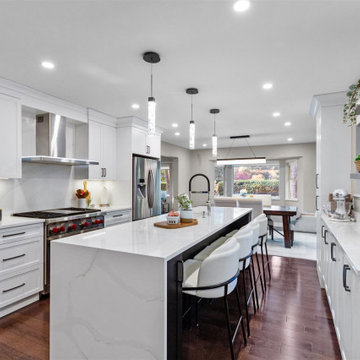
 Magda Zafer, CKBD, CAPS, CGP / Neil Kelly Company
Photo: Magda Zafer
Tile countertops were replaced with elegant white quartz with just-the-right-amount of sparkle (per owners' daughter's recommendation- beautiful choice, M.! =)...)
11