
Search results for "Daffodils" in Home Design Ideas

Inspiration for a mid-sized modern light wood floor and beige floor hallway remodel in New York with beige walls
 Till Gardens
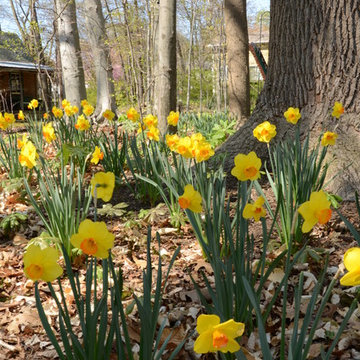
This client's home backs up to a beautiful native Beech and Tulip woodland with an intermittent stream running through the middle of the site. After mistakenly over-clearing the natural forest saplings, the once lush woods was now bare. Called in to help re-vegetate the woodland, we designed and created a new path network through the woodland so that the client could enjoy and experience their new garden. Planted with large masses of native perennials, shade grasses and spring bulbs this back yard is now lush once again.
Design and Construction: Till Gardens (www.tillgardens.com - 201.767.5858)
Photography: John Knowlton/Till Gardens
 User

UserDaffodil has 4,030 square feet of air conditioned space and 5,071 total square feet under roof. It features a “piano shaped” family room with a full wall of glass facing the entertainment lanai and pool patio. A very large “u-shaped” kitchen with a central island makes food preparation and entertaining a breeze. A separate dining room is connected to the kitchen with a service hallway, which encloses the walk-in pantry. The entry location of the home is offset to the left quadrant of the home with a spacious entry foyer and an adjacent office/den. The foyer entry leads you into the spacious living room and a stunning gallery hall connects the rest of the first floor to the entry and living areas. Three bedrooms and three bathrooms are situated upstairs and flank the monumental stairway which overlooks the entry foyer from the second floor.
Find the right local pro for your project
 Berghuis Construction LLC
Photos by Kaity
Inspiration for a large contemporary master gray tile and stone tile freestanding bathtub remodel in Grand Rapids with a pedestal sink, flat-panel cabinets, white cabinets, a wall-mount toilet and white walls
Inspiration for a large contemporary master gray tile and stone tile freestanding bathtub remodel in Grand Rapids with a pedestal sink, flat-panel cabinets, white cabinets, a wall-mount toilet and white walls
 Authenticity, LLC
Architect: Michelle Penn, AIA

Notice the office alcove. It has everything you could want! A microwave, a small refrigerator and lots of storage! The IKEA bedding line of Smorboll just adds a pop of color! The yellow wall paint is Benjamin Moore Pale Daffodil 2017-60. The office alcove paint is Benjamin Moore Huntington Beige HC-21.
Photo Credit: Jackson Studios
 Berghuis Construction LLC
Photos by Kaity
Example of a large trendy master stone tile and gray tile bathroom design in Grand Rapids with a trough sink, flat-panel cabinets, white cabinets, white walls and a wall-mount toilet
Example of a large trendy master stone tile and gray tile bathroom design in Grand Rapids with a trough sink, flat-panel cabinets, white cabinets, white walls and a wall-mount toilet
 Berghuis Construction LLC
Photos by Kaity

Inspiration for a mid-sized contemporary gender-neutral light wood floor and beige floor walk-in closet remodel in Grand Rapids with flat-panel cabinets and black cabinets
Inspiration for a mid-sized contemporary gender-neutral light wood floor and beige floor walk-in closet remodel in Grand Rapids with flat-panel cabinets and black cabinets
 Berghuis Construction LLC
Photos by Kaity

Mid-sized trendy galley light wood floor eat-in kitchen photo in Grand Rapids with an undermount sink, flat-panel cabinets, quartz countertops, glass sheet backsplash, an island, black backsplash, stainless steel appliances and gray countertops
Mid-sized trendy galley light wood floor eat-in kitchen photo in Grand Rapids with an undermount sink, flat-panel cabinets, quartz countertops, glass sheet backsplash, an island, black backsplash, stainless steel appliances and gray countertops
 Berghuis Construction LLC
Photos by Kaity


Kids' bedroom - mid-sized contemporary gender-neutral concrete floor and white floor kids' bedroom idea in Grand Rapids with multicolored walls
Kids' bedroom - mid-sized contemporary gender-neutral concrete floor and white floor kids' bedroom idea in Grand Rapids with multicolored walls
 Berghuis Construction LLC
Photos by Kaity
Example of a trendy concrete paver patio design in Grand Rapids with a fire pit and no cover
Example of a trendy concrete paver patio design in Grand Rapids with a fire pit and no cover


 Berghuis Construction LLC
Photos by Kaity
Kids' room - large contemporary gender-neutral concrete floor kids' room idea in Grand Rapids with white walls
Kids' room - large contemporary gender-neutral concrete floor kids' room idea in Grand Rapids with white walls
 Berghuis Construction LLC
Photos by Kaity
Example of a large trendy master gray tile and stone tile freestanding bathtub design in Grand Rapids with flat-panel cabinets, white cabinets, a wall-mount toilet, white walls and a trough sink
Example of a large trendy master gray tile and stone tile freestanding bathtub design in Grand Rapids with flat-panel cabinets, white cabinets, a wall-mount toilet, white walls and a trough sink

 Jennifer Ott Design
Whit Preston, Photographer
Mid-century modern gray one-story wood flat roof idea in Austin
Mid-century modern gray one-story wood flat roof idea in Austin
 Berghuis Construction LLC
Photos by Kaity

Staircase - large contemporary wooden floating staircase idea in Grand Rapids with wooden risers
Staircase - large contemporary wooden floating staircase idea in Grand Rapids with wooden risers
 Austin Ganim Landscape Design, LLC
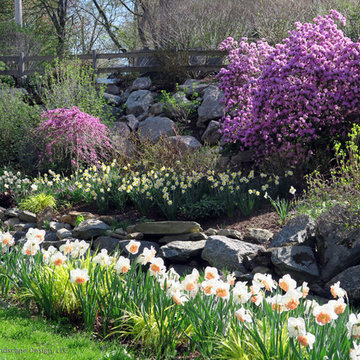
The lavender pink blooms of PJM rhododendron are complimetned by the flowers of a Covey weeping Redbud. A combination of daffodils from the apricot pink ruffled Precocious Daffodils in the forground to yellow and white of Golden Eco across the stream create a colorful floral carpet.
Austin Ganim Landscape Design, LLC
 Jacobs Grant Design ltd
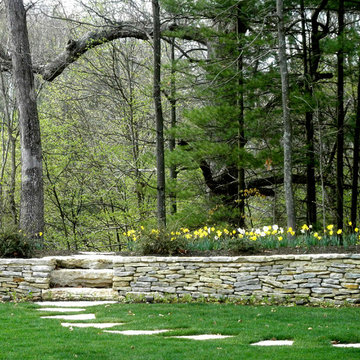
A pathway draws the viewer to step beyond the garden wall.
This is an example of a traditional backyard stone landscaping in Columbus.
This is an example of a traditional backyard stone landscaping in Columbus.
 Berghuis Construction LLC

Example of a mid-sized trendy built-in desk light wood floor and beige floor study room design in Grand Rapids with black walls
 Berghuis Construction LLC
Photos by Kaity

Eat-in kitchen - mid-sized contemporary galley light wood floor eat-in kitchen idea in Grand Rapids with an undermount sink, flat-panel cabinets, quartz countertops, glass sheet backsplash, an island and stainless steel appliances
Eat-in kitchen - mid-sized contemporary galley light wood floor eat-in kitchen idea in Grand Rapids with an undermount sink, flat-panel cabinets, quartz countertops, glass sheet backsplash, an island and stainless steel appliances
 Berghuis Construction LLC
Photos by Kaity

Bathroom - mid-sized contemporary kids' black tile and stone tile concrete floor bathroom idea in Grand Rapids with an integrated sink, flat-panel cabinets and white cabinets
Bathroom - mid-sized contemporary kids' black tile and stone tile concrete floor bathroom idea in Grand Rapids with an integrated sink, flat-panel cabinets and white cabinets
1