
Search results for "Daffodils" in Home Design Ideas

 Till Gardens
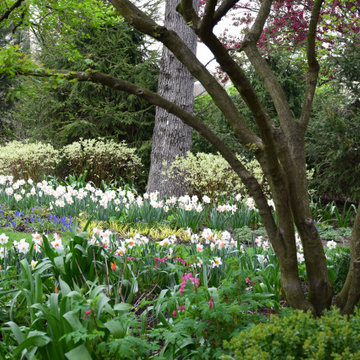
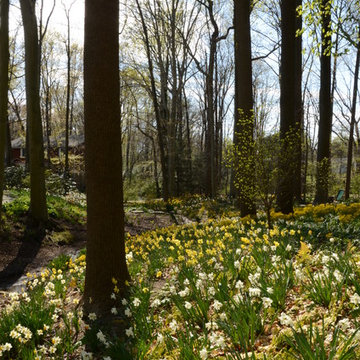
This client's home backs up to a beautiful native Beech and Tulip woodland with an intermittent stream running through the middle of the site. After mistakenly over-clearing the natural forest saplings, the once lush woods was now bare. Called in to help re-vegetate the woodland, we designed and created a new path network through the woodland so that the client could enjoy and experience their new garden. Planted with large masses of native perennials, shade grasses and spring bulbs this back yard is now lush once again.
Design and Construction: Till Gardens (www.tillgardens.com - 201.767.5858)
Photography: John Knowlton/Till Gardens
Find the right local pro for your project

 Greenhaven Landscapes Inc.
Hear what our clients, Allison & Rick, have to say about their project by clicking on the Facebook link and then the Videos tab.
Hannah Goering Photography

 Landscape Projects, Inc.
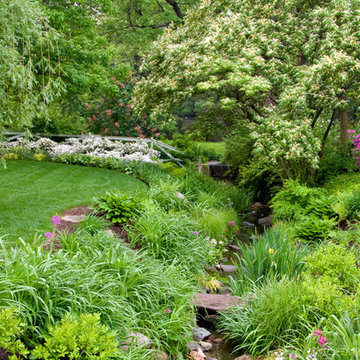
This stunning one-acre garden, within walking distance of downtown Bethesda, was designed and installed by our firm in 2004.. LPI continues to maintain it today. The owners, devoted gardeners, wanted to utilize as much of the existing plant palette as possible but also to have space for a pond, a cutting garden, and expanses of lawn. The biggest challenge proved to be coping with the prodigious amount of water on site due to an underground spring and drainage issues posed by it and the topography of the site.
In 2010 this garden won an Award of Merit from the Association of Professional Landscape Designers, , a Grand Award from the MD*DC*VA Landscape Contractors Association, and an Environmental Improvement Award of Distinction from PLANET.
©Melissa Clark Photography. All rights reserved.
 Landscape Projects, Inc.
This stunning one-acre garden, within walking distance of downtown Bethesda, was designed and installed by our firm in 2004.. LPI continues to maintain it today. The owners, devoted gardeners, wanted to utilize as much of the existing plant palette as possible but also to have space for a pond, a cutting garden, and expanses of lawn. The biggest challenge proved to be coping with the prodigious amount of water on site due to an underground spring and drainage issues posed by it and the topography of the site.
In 2010 this garden won an Award of Merit from the Association of Professional Landscape Designers, , a Grand Award from the MD*DC*VA Landscape Contractors Association, and an Environmental Improvement Award of Distinction from PLANET.
©Melissa Clark Photography. All rights reserved.

 Gardenia
Learn how to re-create this spring combination here: https://www.jardins-sans-secret.com/detail/3335/Beautiful-Irresistible.html

 Kai Andrews Design: Home Staging + Renovations
www.stik.com/stephen.cricks
Mid-sized 1950s backyard stone and kidney-shaped lap pool photo in Los Angeles
Mid-sized 1950s backyard stone and kidney-shaped lap pool photo in Los Angeles

 Irvin Serrano
Irvin Serrano Photography
Inspiration for a large coastal beige two-story stone exterior home remodel in Portland Maine with a gambrel roof
Inspiration for a large coastal beige two-story stone exterior home remodel in Portland Maine with a gambrel roof

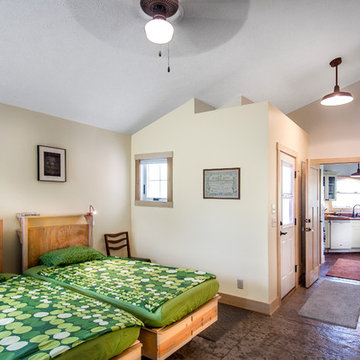
 Authenticity, LLC
Architect: Michelle Penn, AIA
Notice the storage under the beds! My client modified an IKEA bed. They added storage at the head of the bed and it has storage underneath. The IKEA bedding line of Smorboll just adds a pop of color! The yellow wall paint is Benjamin Moore Pale Daffodil 2017-60.
Photo Credit: Jackson Studios
 Fraley and Company

One of our (many) favorite details of this kitchen: daffodil-yellow pull out pantry. Happiness and spices are forever linked.
Example of a small eclectic galley medium tone wood floor kitchen pantry design in Portland with an undermount sink, flat-panel cabinets, yellow cabinets, granite countertops, multicolored backsplash, ceramic backsplash, stainless steel appliances and no island
Example of a small eclectic galley medium tone wood floor kitchen pantry design in Portland with an undermount sink, flat-panel cabinets, yellow cabinets, granite countertops, multicolored backsplash, ceramic backsplash, stainless steel appliances and no island
 MILLER + MILLER Architectural Photography
Miller + Miller Real Estate
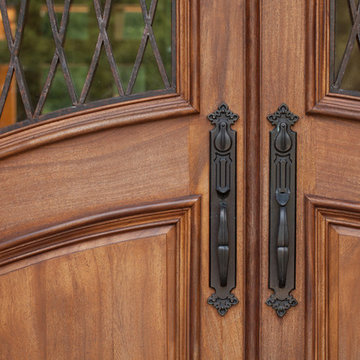
A must see luxury house less than 3 miles from Downtown Naperville. Private and secluded home on a spectacular wooded lot that borders a 14-acre forest preserve. The front patio features perennials, a mahogany stream bridge, 2 mahogany pond decks overlooking koi ponds, waterfalls and 40′ English Arbor. 40′ English Arbor with Wisteria, Clematis, & Akebia. More than 75 trees on the property, along driveway & several ornamentals. Woodland garden with abundant daffodils, scylla, redbuds, columbine, bleeding hearts & lily of the valley. Kitchen garden.
 Hortulus Animae llc - Mindful Garden Design
Hilltop Retreat -

The final master plan includes a poolside butterfly garden, private hot tub retreat, lavender ledge, woodland plantings, hilltop crabapple grove, sweeping beds of spring bulbs, custom deck planters, and a native rain garden to catch storm water runoff... All areas are planted for year-round interest!
-Automatic entrance gate
-Native rain garden and trench drain to catch storm water runoff
-Private hot tub retreat
-Tasteful low-voltage landscape lighting plan highlighting select hardscaping and plantings



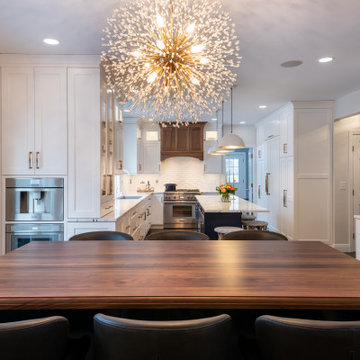
 Granite State Cabinetry
Durable Cabico cabinetry, designer Cambria counters, built-in Thermador appliances, and a perfect sink set-up with Waterstone Faucets and The Galley workstation. Plus, that rich Grothouse wood top under the dandelion chandelier brings it all together

26