
Search results for "Dag eller" in Home Design Ideas


 Trudell Homes, LLC.
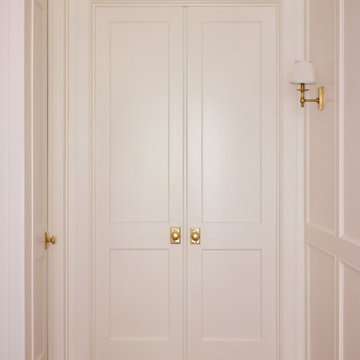
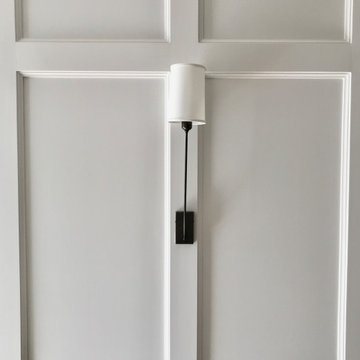
This elegant traditional hallway features crisp white double panel doors accented with polished brass doorknobs. The neutral walls showcase classic raised moldings, complemented by a warm woven runner on the hardwood floor and a vintage-style wall sconce providing soft, ambient illumination.
 MD Flooring Solutions, LLC
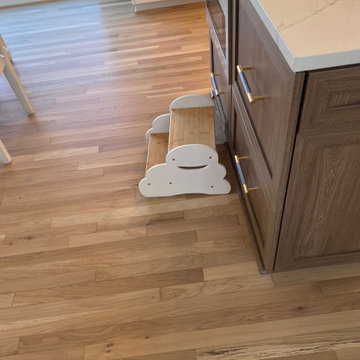
1x coat of Stain: Pickled Oak
- 1x coat Bona classic or intense sealer
- 2nd coat Commercial Grade Bona Traffic HD
- 3rd Coat Commercial Grade Bona Traffic HD
Finish: Satin
- To move 8x pieces of furniture out and back in from first level: front foyer, hallway, living room & dining room, family room, kitchen, closets
- Sand and refinish 2-1/4" Prefinished white oak hardwood floors in first level: front foyer, hallway, living room & dining room, family room, kitchen, closets - 968.06 sqft
- To remove Bevels from floors in first level: front foyer, hallway, living room & dining room, family room, kitchen, closets - 968.06 sqft
- To move Fridge Only and sand and refinish the area underneath it.
- To Sand & Refinish Transition: 3LFT of reducer kitchen to garage
- To Install Unfinished White Oak stained to match Shoe Molding in first level: front foyer, hallway, living room & dining room, family room, kitchen, closets
Find the right local pro for your project




 Creative Carpet & Flooring
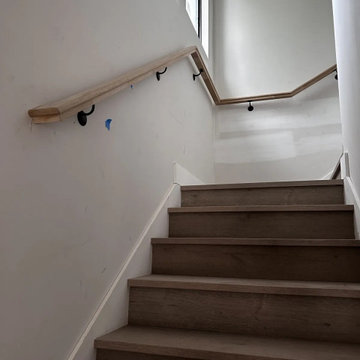
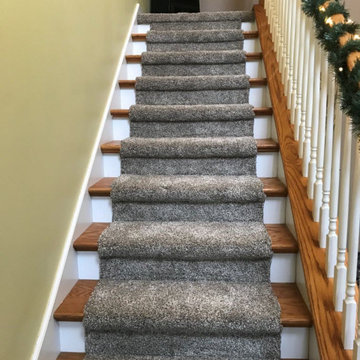
Dreamweaver - Trendsetter II in Trail Creek
We could not be more thrilled with our new carpeting and we have Steve Williams to thank for it! From the moment I walked into the Highland store, Steve was extremely helpful and very thorough. He was very patient with my questions and answered every one of them. Steve went above and beyond to ensure we got our carpeting installed in record time and right before the holiday. We had our carpeting installed in less than 2 weeks from the time he came out to measure. I would also like to commend Oscar and the installation team! We had over 1,700 square feet of carpet installed with several rooms filled with furniture. Oscar and his team did an amazing job taking great care of our furniture and had the carpet installed by 5:00. He and his crew were also very courteous and friendly!! I would recommend Creative Carpet and Flooring and Steve to all of my friends and family looking for new flooring!
Leslie M. from Dyer, IN 11/26/2019
 B. Blair Brown
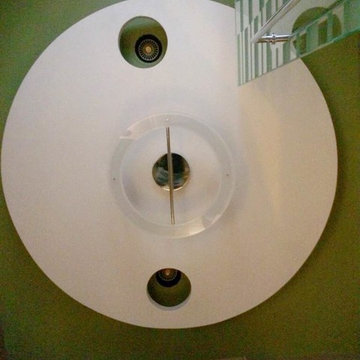
straght on photo of drop ceiling with canister light and drop light
Home design - mid-sized modern home design idea in Chicago
Home design - mid-sized modern home design idea in Chicago


 ELYSIAN
CTSR LLC was contracted as part of the ground-up building team for this residence. CTSR LLC was responsible for framing and interior carpentry including but not limited to interior trim, interior wall and ceiling paneling.

 Padma's Plantation
The Captiva Island Dining Chair features a high tufted back and refined proportions. Deeply cushioned and generously sized, it's a comfortable spot for dining and conversation.



 FRESHEN INTERIORS & DESIGN
This entry sets the tone for a bold, personality-driven renovation of a 100+ year-old Minneapolis home. Deep olive green wraps the walls, trim, and full-glass entry door, while vertical wood slats add architectural texture and dimension. Black-and-white checkerboard flooring brings a graphic contrast, and sculptural amber wall lights add warmth to the moody palette. The result is a small but memorable entry that embraces the character of the original home while giving it a fresh, unexpected point of view.



 The Flooring Group Ltd
Client: Private Residence In London
Brief: To supply & install grey carpet to stairs and rooms
Inspiration for a mid-sized transitional carpeted hallway remodel in London with white walls
Inspiration for a mid-sized transitional carpeted hallway remodel in London with white walls
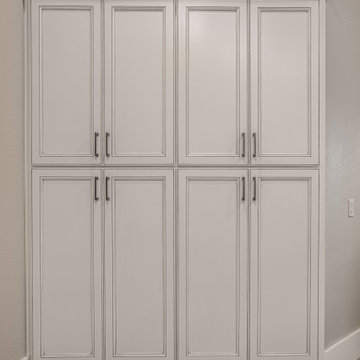
 Zelmar Kitchen Designs & More, LLC
A transitional wonder home! This remodel showcases clean finishes with beautiful earthy, gray and white tones.
Example of a mid-sized transitional u-shaped porcelain tile and beige floor kitchen design in Orlando with recessed-panel cabinets, white cabinets, quartz countertops, gray backsplash, glass tile backsplash, an island and multicolored countertops
Example of a mid-sized transitional u-shaped porcelain tile and beige floor kitchen design in Orlando with recessed-panel cabinets, white cabinets, quartz countertops, gray backsplash, glass tile backsplash, an island and multicolored countertops


59