
Search results for "Daikin stands" in Home Design Ideas

 Highland Design Gallery
Robin Swarts
Large transitional master gray tile and porcelain tile porcelain tile double shower photo in Atlanta with an undermount sink, raised-panel cabinets, medium tone wood cabinets, quartz countertops, an undermount tub, a two-piece toilet and blue walls
Large transitional master gray tile and porcelain tile porcelain tile double shower photo in Atlanta with an undermount sink, raised-panel cabinets, medium tone wood cabinets, quartz countertops, an undermount tub, a two-piece toilet and blue walls

 Doug Mockett & Company, Inc.
This super sleek handle is extremely thin. Mounted flat against the surface and protrudes straight out. In spite of its generous overall size, manages to keep a very low profile. Two lengths available. Meets ADA Guidelines.


Find the right local pro for your project

 8 Boxwood Lane LLC
Photos by 8 Boxwood Lane Pictures
Example of an eclectic home design design in Baltimore
Example of an eclectic home design design in Baltimore

 株式会社 藤吉秀樹建築計画事務所|Fujiyoshi Hideki Architec't Inc.
Yukio Arikawa
Staircase - modern staircase idea in Tokyo
Staircase - modern staircase idea in Tokyo


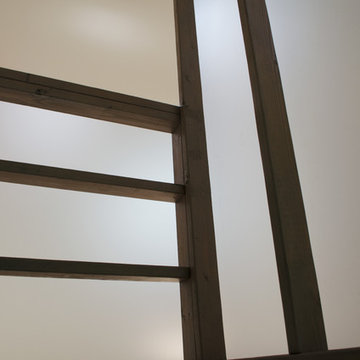
 Tom Hurt Architecture
These studs are left exposed, and sheathed on one side with a transparent panel. We wanted to expose the basic skeleton of the building and highlight the beauty of the common materials.

Sponsored
Sunbury, OH

J.Holderby - Renovations
Franklin County's Leading General Contractors - 2X Best of Houzz!

 Detail Renovations
Eric Laverty
Living room - mid-sized contemporary open concept dark wood floor living room idea in New York with beige walls, a ribbon fireplace, a metal fireplace and a media wall
Living room - mid-sized contemporary open concept dark wood floor living room idea in New York with beige walls, a ribbon fireplace, a metal fireplace and a media wall
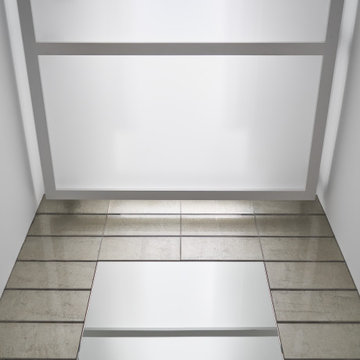
 Koch Architects
Detail of skylight in powder room with tiled wall framing the mirror, in a contemporary home in the Berkeley hills.
Jonathan Mitchell Photography
Powder room - contemporary powder room idea in San Francisco
Powder room - contemporary powder room idea in San Francisco
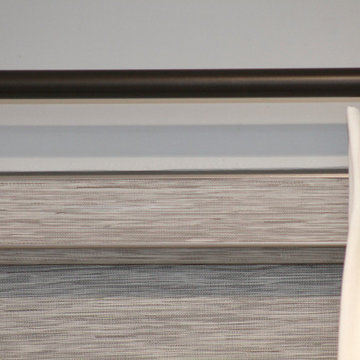
 Finishing Touches
Close up of fabric insert cassette headrail.
Example of a transitional home design design in Denver
Example of a transitional home design design in Denver
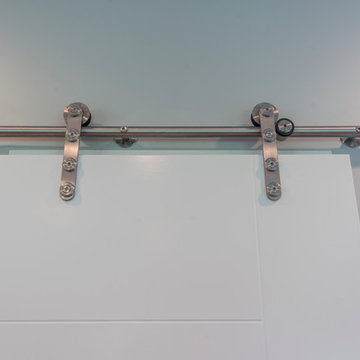


 User
The primary focus on this 6,000 Square Foot Ocean Front Condo located on Jacksonville Beach was to create a soothing, elegant, comfortable environment for our clients and their guests. A private elevator transports you to this spacious luxurious environment. 4 Bedrooms, 5 Baths, Exercise Room, Office/Study with private Terraces facing both the ocean and intracoastal waterways. An outdoor kitchen on the ocean terrace allows for ample space to entertain a large group or family overlooking a private beach and pool area.
Sponsored
Sunbury, OH
J.Holderby - Renovations
Franklin County's Leading General Contractors - 2X Best of Houzz!



 Authentic Interior
Custom TV unit to keep books, glassware, drinks.
Living room - small contemporary enclosed light wood floor and gray floor living room idea in Lyon with pink walls
Living room - small contemporary enclosed light wood floor and gray floor living room idea in Lyon with pink walls
 User
Luna Grey
Example of a transitional medium tone wood floor hallway design in New York with white walls
Example of a transitional medium tone wood floor hallway design in New York with white walls

Sponsored
Sunbury, OH
J.Holderby - Renovations
Franklin County's Leading General Contractors - 2X Best of Houzz!

 Heirloom Wood Studio
Kitchen - mid-sized traditional l-shaped medium tone wood floor and brown floor kitchen idea in Denver with an undermount sink, raised-panel cabinets, white cabinets, granite countertops, stainless steel appliances, an island and multicolored countertops


 MA Palumbo Studio
Inspiration for a small contemporary gray tile and marble tile marble floor and gray floor walk-in shower remodel in New Orleans with flat-panel cabinets, dark wood cabinets, a wall-mount toilet and white walls
25