
Search results for "Daikin stands" in Home Design Ideas


 Century Stair Company
This recently built Bethesda home features two distinctive staircases that share a cohesive design language. The main staircase pairs natural wood treads with sleek steel horizontal rods, creating clean lines. The black wood newels and handrail create striking contrast with the lighter details.
A custom spiral staircase echoes this aesthetic with jet-black metal triangular frames supporting natural wood treads. The geometric structure winds upward, maintaining the same material palette of warm wood and dark metal found throughout the home's vertical connections.
1976-2026 © Century Stair Company

 AGM Home Store, LLC
We carry beautiful decorative luxury, designer soap dispensers and soap dishes. Liquid soap dispenser pumps that will be sure to keep your hands clean and make your bathroom look great. A decorative soap dish can serve multiple purposes in your bathroom or kitchen. It will help maintain your countertops and showers clean, while adding a touch of style and beauty. If functionality is of concern, you can find wall-mounted soap dispenser or foaming soap dispenser that will meet your needs and add a pop of color to your mini home spa at the same time. We also offer many wall mounted soap dishes and holders. If you need to save countertop space, look no further than a wall mount soap holder. To add that pop and talking piece to your bathroom, consider lotion dispensers or soap dishes with Swarovski crystals.
Find the right local pro for your project

 SD Projects and Interiors
Retro Fit ceiling project.
Between trusses installation of IsoPine ceiling boards from the IsoBoard range. Edges finished with quarter round and entire ceiling painted with 2 x coats white PVA paint.
"IsoBoard is a rigid board bulk thermal insulator, available in various thicknesses and lengths to meet most requirements. IsoBoard believe in being conservative when making claims as to the performance of our products, and testing these claims regularly through reputable agencies, such as the Board of Agre’ment."



 Miland Home Construction, LLC
This guest bathroom over went a major makeover with lots of new updates. Features include Venetian bronze Amrock cabinet knobs/pulls, paint selections from Sherwin Williams with colors of Aged White and Buckram Binding, Platinum Rivera semi-frameless shower glass, double vanity with cashmere cream granite. This is come out beautifully with the choices that were made! This is the beginning of the after photos and does include before photos towards the end.

 CosyCloset Ltd.
Walk-in Close featuring pull-out organizers.
Mixed shades
Walk-in closet - large modern gender-neutral walk-in closet idea in Vancouver with flat-panel cabinets and gray cabinets
Walk-in closet - large modern gender-neutral walk-in closet idea in Vancouver with flat-panel cabinets and gray cabinets

Sponsored
Sunbury, OH

J.Holderby - Renovations
Franklin County's Leading General Contractors - 2X Best of Houzz!

 Unique Custom Closets
Wall space that could be used to make more useable square footage. But how?
Example of an urban attached two-car garage design
Example of an urban attached two-car garage design







Sponsored
Sunbury, OH
J.Holderby - Renovations
Franklin County's Leading General Contractors - 2X Best of Houzz!

 User
Walk-in shower - mid-sized traditional kids' black and white tile and ceramic tile ceramic tile walk-in shower idea in New York with flat-panel cabinets, white cabinets, a one-piece toilet, gray walls, an undermount sink and marble countertops


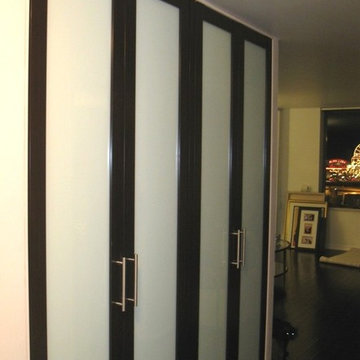
 The Sliding Door Company - Denver
Interior Impressions
Find comfort in familiar entrances,
a throwback to nostalgic homecomings
with a modern twist.
Diffused light filters through and
brightens passage to your safe
place, a haven for peace of mind
made secure by our patented lock
system.

 TVL Creative Ltd.
There’s nothing as wonderful as walking into a mid-century gem with clients who love the character of their new home. Our goal for this project was to incorporate the mid-century bones of this home into a new design that would better meet the contemporary needs of our clients. We started by taking down the walls that had separated this kitchen from the rest of the home and creating a welcoming space that blended seamlessly with the new open concept. The new kitchen design was a win for our clients with increased storage, more work surfaces, and a peninsula with plenty of seating. We utilized wood finishes through out this space with light wood flooring, medium-tones on the cabinetry, and darker wood accents throughout giving us a beautiful balance and a calm backdrop. This home had beautiful horizontal lines that we wanted to accentuate, so we selected a dark wood finish for the central beam and tied it in with the dark finish on the wood fireplace mantel and the stair handrail to emphasize the horizontal features. But we never miss an opportunity for a fun mid-century pop, and this home provided plenty of inspiration! The boomerang hardware on the cabinets and escher backsplash tiles give us great geometric elements to break up the clean lines of the rest of the space. One of our favorite features of this home was the original plaster ceilings with the custom hand troweled texture. We knew from the beginning that this was an element we wanted to maintain and accentuate, so when we opened up the kitchen and added recessed lighting we reached out to a local plaster artisan to carry the texture throughout the space, and we couldn’t be happier with the results. This design brings together the mid-century aesthetics of clean lines and fun patterns with the modern-day functionality our clients were looking for in their new kitchen.





27