
Search results for "Daily express" in Home Design Ideas

 tahir mahmood Khan
Personalization is no longer just a design trend—it has become an essential part of creating spaces that truly feel like home. Our homes are much more than places where we live; they are reflections of our personalities, our values, and the memories we hold dear. Personalization allows homeowners to go beyond surface-level aesthetics and bring their unique stories to life through thoughtful design choices.
From one-of-a-kind decor to custom furniture, there are countless ways to make a space uniquely yours. This article explores the transformative power of personalization in home design, offering creative ideas and strategies to ensure your home feels as special as the people who live in it. By incorporating meaningful elements, sentimental keepsakes, and designs tailored to your lifestyle, you can create a home that speaks to your heart while remaining both functional and beautiful.
Why Personalization Is Transforming Home Design
Personalization in home design is a powerful trend that’s shaping how we live. It’s about more than just creating a stylish space—it’s about creating an emotional connection to your environment. Here’s why it matters:
Emotional Resonance: Personal touches make your home feel like a sanctuary. Items that carry sentimental value, such as family heirlooms or custom-made pieces, evoke memories and create a sense of belonging.
Individuality: Your home is a reflection of your personality. Personalization allows you to infuse your style into every corner, ensuring your space doesn’t look like a copy of someone else’s.
Functionality with Meaning: Customized furniture or decor isn’t just beautiful—it’s practical. Personalized design ensures every piece serves your specific needs while adding character to your home.
How to Add Personal Touches to Your Home Design
1. Customized Furniture and Decor
Investing in bespoke pieces is one of the best ways to personalize your home. Whether it’s a hand-carved coffee table or custom shelving designed to fit your space, tailored furniture adds both functionality and uniqueness.
Ideas for Customized Furniture:
A dining table engraved with a special date or family name.
Built-in bookshelves designed to fit your exact collection of novels and treasures.
Upholstered chairs or couches in fabrics that reflect your style and preferences.
For decor, consider smaller but impactful personalized items. For instance, displaying a meaningful keepsake, like a shadow box featuring a personalized necklace, can add an intimate touch to any room.
2. Symbolic Design Elements
Incorporating symbols that resonate with you is a thoughtful way to personalize your space. Items inspired by spiritual or cultural symbols, such as angel numbers, can serve as both decor and a reminder of values or goals that matter to you.
Examples of Symbolic Decor:
Wall art or prints featuring numbers, quotes, or patterns that hold personal significance.
Sculptures or figurines that represent qualities like protection, growth, or harmony.
Patterned rugs or textiles that subtly include symbols tied to your family’s history or beliefs.
3. Displaying Sentimental Items
A personalized home thrives on nostalgia and sentimentality. Displaying cherished keepsakes and mementos is a wonderful way to bring life and meaning into your space.
Ideas for Sentimental Displays:
Memory Galleries:
Create a gallery wall filled with family photos, travel souvenirs, and sentimental artwork.
Mix and match frames to add visual interest while showcasing your memories.
Functional Keepsakes:
Repurpose sentimental items into practical decor. For example, a gift for dad, such as a custom clock or framed photo, can double as both a functional and meaningful addition to your space.
Incorporate small family treasures, like vintage jewelry or heirlooms, into your decor.
Feature Pieces:
Highlight unique items in shadow boxes, such as wedding keepsakes, old letters, or jewelry. These displays turn your memories into a focal point of the room.
4. Personalized Artwork and Accessories
Custom artwork is one of the easiest ways to add a personal touch to your home. Whether it’s commissioning a piece or creating something yourself, personalized art instantly elevates a space.
Custom Art Ideas:
A commissioned painting of your family home, wedding venue, or favorite landscape.
Abstract art featuring colors or symbols that are meaningful to you.
Name plaques, monograms, or custom wall hangings.
Incorporating personalized accessories like cushions, throws, or coasters featuring family names or initials is another subtle yet effective way to customize your decor.
5. Seasonal Personalization
Switching up decor seasonally offers a great opportunity to incorporate personal touches. For example:
Display holiday-themed photos, such as a family portrait from last year’s festivities.
Rotate sentimental items based on the time of year, such as a fall centerpiece with family heirloom candlesticks.
Incorporate handmade seasonal crafts created with family members, making the decor feel both personal and festive.
Incorporating Personalization Into Outdoor Spaces
Personalization doesn’t stop at your front door. Outdoor spaces, like patios, gardens, and porches, offer plenty of opportunities for customization.
Ideas for Personalizing Outdoor Areas:
Custom Signs: Add a handmade welcome sign or a plaque with your family name to the front of your house.
Engraved Furniture: Outdoor benches or tables engraved with meaningful quotes or dates can create an intimate touch.
Garden Markers: Personalized garden markers or stepping stones with family names or inspirational words can make your garden truly yours.
Personalizing your home is not just about aesthetics; it’s about creating an environment that feels deeply connected to you and your loved ones. Every item, color, and design element can carry a piece of your story. In this section, we’ll dive deeper into actionable ideas for personalizing your living spaces, transforming them into meaningful reflections of your life.
6. Layering Sentimental Textiles and Accessories
Textiles such as rugs, curtains, and throw pillows are an excellent way to infuse personality into your home without a full-scale renovation. Opt for customized or sentimental fabrics that tie in your personal story.
Ideas for Textiles That Add Meaning
Custom Monogrammed Pillows
Add initials, family names, or even special dates to throw pillows for your living room or bedroom.
Memory Quilts
Use pieces of fabric from meaningful items, like old clothes or wedding attire, to create a quilt that tells a story.
Personalized Rugs
Consider a custom rug with patterns or symbols that resonate with your family’s heritage or values.
Incorporating textiles that tell a story not only makes your home feel cozier but also serves as a subtle reminder of cherished memories.
7. Meaningful Gifts as Decor
Some of the most cherished items in a home are gifts from loved ones. These pieces carry stories and emotional weight, making them perfect for display as decor.
For example, a gift for dad, such as a custom leather-bound journal or engraved keepsake, can be displayed in a home office or study. These items become part of the space’s character while celebrating the bond shared with a loved one.
Tips for Displaying Gifted Items:
Use bookshelves or mantels to showcase sentimental gifts alongside other decor elements.
Pair gifted items with complementary pieces, such as family photos or artwork, to create cohesive displays.
8. Personalized Storage Solutions
Functional spaces can also benefit from personalization. Custom storage solutions allow you to stay organized while reflecting your style and needs.
Ideas for Personalized Storage
Engraved Wooden Crates: Use crates with engraved names or labels for stylish, functional storage in living rooms or children’s play areas.
Custom Closet Systems: Design closets with features like jewelry drawers, tie racks, or shoe compartments tailored to your specific collection.
Sentimental Storage Bins: Store seasonal decorations, keepsakes, or family mementos in decorative bins labeled with meaningful phrases or designs.
By blending practicality and personalization, you can create spaces that are as functional as they are beautiful.
9. Creative Personalization for Kids’ Rooms
Children’s rooms are ideal spaces for playful and meaningful personalization. From custom artwork to interactive elements, you can design a room that reflects their personality while creating an inspiring space for them to grow.
Ideas for Kids’ Room Personalization
Name Signs and Wall Art: Incorporate their name in decorative signage or framed artwork to make their space uniquely theirs.
Growth Charts with Memories: Add personalized growth charts where you can mark milestones and attach small mementos.
Interactive Decor: Create activity walls featuring chalkboards, corkboards, or magnetic surfaces where kids can express their creativity.
These personal touches turn their rooms into a space that grows with them, capturing memories along the way.
10. Blending Modern Trends with Personalized Touches
If you’re drawn to modern design trends, you can still incorporate personalization without losing that sleek, contemporary feel. Here’s how:
Tips for a Modern Yet Personalized Space
Minimalist Monograms: Add subtle, elegant initials or symbols to decor pieces like vases, linens, or art prints.
Statement Lighting: Choose pendant lights or chandeliers with a customized design or engraving to reflect your style.
Neutral Colors with Personal Accents: Keep the base color palette neutral, but incorporate personal elements like family photos in modern frames or sentimental objects displayed in chic shadow boxes.
This approach ensures your home stays trendy while retaining meaningful personal elements.
11. Technology Meets Personalization
Technology can also play a role in making your home feel more personal. Smart home systems and digital tools can be customized to fit your preferences and lifestyle.
Ideas for Personalized Tech
Customized Smart Displays: Use smart screens to display rotating family photos or personal artwork.
Smart Lighting Scenes: Set up lighting presets for different moods, such as a cozy evening scene that highlights your favorite decor.
Voice-Activated Reminders: Program smart assistants to remind you of family birthdays, anniversaries, or even daily affirmations.
By integrating personalized technology, your home becomes both functional and deeply connected to your needs.
12. Seasonal Rotations with a Personal Touch
Personalization doesn’t have to be permanent. Changing up your decor with the seasons is a wonderful way to keep your home feeling fresh while adding meaningful elements.
Ideas for Seasonal Personalization
Holiday Decor with Family Themes: Create personalized ornaments, stockings, or wreaths that highlight your family’s story.
Seasonal Photo Swaps: Rotate family photos to reflect seasonal activities or vacations.
Custom Table Settings: Design table linens, centerpieces, or napkin rings featuring symbols or colors that are meaningful to your family.
Seasonal personalization allows you to constantly renew the look and feel of your space while keeping it tied to your personal story.
Turning a House Into Your Sanctuary
Personalization in home design is about more than creating a visually appealing space—it’s about creating a home that reflects your life, values, and memories. Every detail, from the textiles you choose to the sentimental items you display, adds a layer of meaning that makes your house truly yours.
By incorporating elements like customized decor, thoughtful gifts, and symbolic designs, you can craft a home that not only looks beautiful but also feels deeply personal. Take inspiration from these ideas to make your space a reflection of everything that matters most to you and your loved ones.

 Reborn Cabinets Inc.
If you haven’t heard the term “aging in place” already, you’re going to hear it more and more in the next ten years. The term as emerged as more and more adults expressed their desire to stay in their own homes for as long as possible. Rather than moving into a community built around increased accessibility needs, home owners are looking to the kitchen and bath remodeling industry to innovate the spaces in their home where they perform the most important tasks.
As most long-time home owners realize, the need for accessibility and safety first presents itself in the bathroom. If balance is becoming an issue for a homeowner, the first concern that tends to arise is an exponentially increased fall-risk in the bathroom. Each year, one-third of individuals report a fall, and two thirds of those who fall will fall again in the next six months. Finally, falls are the leading cause of death from injury for people over 65. Individuals coping with injury, recovering from surgery, arthritis and other similar health issues are at an even higher risk of falling. In other words, every day, more and more people are finding the act of bathing or showering difficult, worrisome or even painful!
For those seeking to age in place, this is where acrylic tub-to-shower conversions, like Reborn Cabinets Bath Solutions, are incredibly helpful, and can dramatically improve a person’s quality of life. Highly customizable to meet anyone’s daily bathing needs, acrylic tub-to-shower conversions give home owners the option to add benches, safety rails, and even the ability to install a barrier-free design—easy entry for those who require wheelchairs or walkers.
But the aging in place-crowd isn’t simply looking for strictly functional solutions to their daily routine. Since these innovations are changing their already-existing bathroom, there is a need to move these accessible spaces beyond function and keep them stylish. Again, aging in place is all about keeping your house a home—not a “facility.”
Reborn Bath Solutions is a versatile product, allowing home-owners to choose from a great selection of colors and a wide array of fixtures. Sure, the “bathroom of your dreams” may look a little different these days, but you deserve it! Give us a call, and we’ll help you stay in your home and keep your daily sense of confidence!
 Nautilus Homes
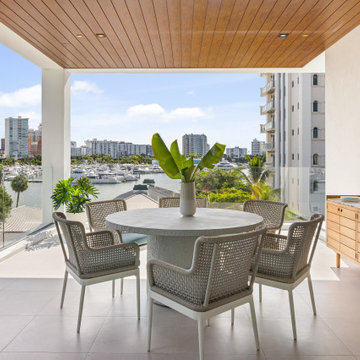
En Pointe is a masterstroke in design, brought to life by the visionary Echt-Architects and elevated by the sophisticated touch of Angela Rodriguez Interiors. Each residence is a refined embodiment of impeccable craftsmanship and modern elegance. The primary suite, a tranquil retreat, features a generous walk-in closet, dual vanities, an expansive shower, and a freestanding soaking tub. The suite’s private sunset terrace presents sweeping northwest views, while the south-facing primary bath, awash in natural light, offers a serene space for relaxation. Opposite this, the sunrise terrace, thoughtfully connected to the dining room, enhances the residence’s connection to its natural surroundings.
At the core of the design, the kitchen anchors the open floor plan, creating a fluid transition between the dining room and the living room, which opens onto the sunset terrace. This harmonious layout elevates daily living into an art form, where every space is both purposeful and exquisitely connected to its surroundings.
En Pointe stands as a timeless expression of architectural mastery and luxurious living—an extraordinary confluence of style, sophistication, and an unmatched sense of belonging.
Find the right local pro for your project
 Dream Coast Builders

Welcome to our project featuring a fusion of modern elegance and coastal charm, situated in the picturesque neighborhood of 33756 in Clearwater, Florida.
Step into a world of contemporary sophistication with our acrylic hexagon wall decor, setting the tone for a space that seamlessly blends style and innovation.
Explore our meticulously crafted cabinets and oven installations, designed to optimize functionality without compromising on aesthetic appeal.
Illuminate your home with the soft glow of our ceiling lamps and lights, creating an ambiance of warmth and comfort throughout.
Relax and unwind in our carefully curated selection of chairs and sofas, where comfort meets style in every detail.
Experience the epitome of luxury living with our custom homes, tailored to your unique vision and lifestyle preferences.
Discover the beauty of simplicity with our flat cabinets and floor tiles, creating a canvas for your personal design expression.
Welcome natural light and modern elegance with our glass and steel doors, seamlessly integrating indoor and outdoor spaces.
Expand your living space with our home additions, expertly crafted to enhance functionality and aesthetic appeal.
Add personality and charm to every room with our selection of home decor items, reflecting your individual style and taste.
Find inspiration and creativity with our interior ideas and remodeling concepts, transforming your house into a home that reflects your personality.
Indulge in healthy living with our juicer machine, bringing fresh and nutritious beverages into your daily routine.
Elevate your kitchen with our exquisite selection of kitchen sinks and taps, marrying style with practicality in every detail.
Transform your walls into works of art with our luxury painting services, adding a touch of sophistication to any space.
Experience the perfect fusion of style and functionality with our modern house designs and contemporary tables.
Create a cozy and inviting dining area with our selection of dining chairs, tables, and carpets, where every meal becomes a special occasion.
Welcome to your new home, where every detail is thoughtfully curated to inspire and delight, situated in the vibrant city of Tampa.
 HouseHome
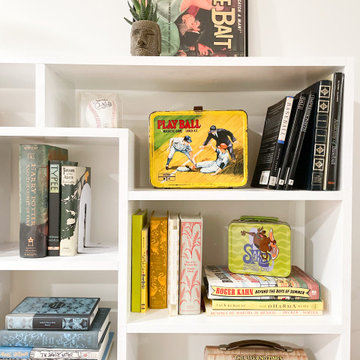
This basement apartment transformation by HouseHome reimagines a compact lower-level residence into a vibrant “Modern Collector’s Cottage” for a single woman seeking a home that feels electric, expressive, and deeply personal.
Designed to celebrate individuality, the space was curated as a true copy-and-paste reflection of the client’s personality, blending her extensive collections, hobbies, and memorabilia into a cohesive, highly stylized interior. The result is a bright, playful, and elevated living environment that seamlessly unites design, modern comfort, and emotional storytelling.
The design challenge centered on organizing and showcasing meaningful memorabilia, while blending multi-generational gifts, keepsakes, sports mementos, posters, and artistic collections into a space that still felt intentional and uncluttered. Through layered materials, bold color moments, mixed textures, and thoughtful spatial planning, HouseHome created a home that feels bubbly, surprising, and beautifully curated—never chaotic, always cohesive. Every surface, storage solution, and display moment was designed to support both visual impact and daily functionality.
This project exemplifies HouseHome’s expertise in eclectic interior design, small-space living, and collector-focused styling, proving that high personality and high design can coexist in perfect balance. The finished apartment is now a joy-filled, organized, and an inspirational retreat that celebrates life, memories, and personal expression while delivering luxury-level styling in a highly livable form.
 Reborn Cabinets Inc.
If you haven’t heard the term “aging in place” already, you’re going to hear it more and more in the next ten years. The term as emerged as more and more adults expressed their desire to stay in their own homes for as long as possible. Rather than moving into a community built around increased accessibility needs, home owners are looking to the kitchen and bath remodeling industry to innovate the spaces in their home where they perform the most important tasks.
As most long-time home owners realize, the need for accessibility and safety first presents itself in the bathroom. If balance is becoming an issue for a homeowner, the first concern that tends to arise is an exponentially increased fall-risk in the bathroom. Each year, one-third of individuals report a fall, and two thirds of those who fall will fall again in the next six months. Finally, falls are the leading cause of death from injury for people over 65. Individuals coping with injury, recovering from surgery, arthritis and other similar health issues are at an even higher risk of falling. In other words, every day, more and more people are finding the act of bathing or showering difficult, worrisome or even painful!
For those seeking to age in place, this is where acrylic tub-to-shower conversions, like Reborn Cabinets Bath Solutions, are incredibly helpful, and can dramatically improve a person’s quality of life. Highly customizable to meet anyone’s daily bathing needs, acrylic tub-to-shower conversions give home owners the option to add benches, safety rails, and even the ability to install a barrier-free design—easy entry for those who require wheelchairs or walkers.
But the aging in place-crowd isn’t simply looking for strictly functional solutions to their daily routine. Since these innovations are changing their already-existing bathroom, there is a need to move these accessible spaces beyond function and keep them stylish. Again, aging in place is all about keeping your house a home—not a “facility.”
Reborn Bath Solutions is a versatile product, allowing home-owners to choose from a great selection of colors and a wide array of fixtures. Sure, the “bathroom of your dreams” may look a little different these days, but you deserve it! Give us a call, and we’ll help you stay in your home and keep your daily sense of confidence!
 KCBR Design | Remodel
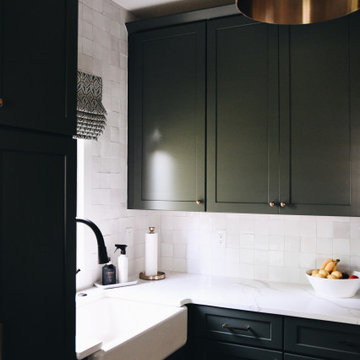
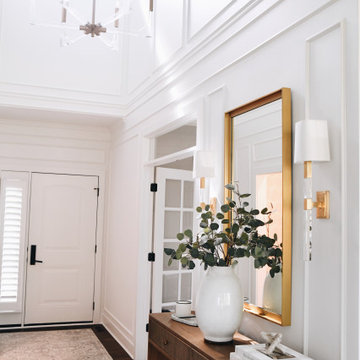
This main floor remodel in Lenexa, Kansas, was the third phase of a full-home transformation for our longtime clients. After previously renovating their basement and primary bathroom, they invited us back to reimagine the heart of their home with fresh perspective and elevated function.
The entryway was completely transformed from a builder-basic pass-through into a bright, welcoming focal point that sets the tone for the entire main floor. In the kitchen, we reworked the layout to improve flow and maximize storage, while introducing timeless finishes and thoughtful details that now carry throughout the home.
The family room was redesigned to feel warm, cohesive, and connected—complete with custom built-ins and a refreshed fireplace. We also converted the former laundry room into a fully functional prep kitchen, and redesigned the mudroom to meet the demands of daily life without compromising style.
This project reflects a balance of beauty, utility, and personal expression, with every space tailored to support how this family lives and gathers in their home.
 KCBR Design | Remodel
This main floor remodel in Lenexa, Kansas, was the third phase of a full-home transformation for our longtime clients. After previously renovating their basement and primary bathroom, they invited us back to reimagine the heart of their home with fresh perspective and elevated function.
The entryway was completely transformed from a builder-basic pass-through into a bright, welcoming focal point that sets the tone for the entire main floor. In the kitchen, we reworked the layout to improve flow and maximize storage, while introducing timeless finishes and thoughtful details that now carry throughout the home.
The family room was redesigned to feel warm, cohesive, and connected—complete with custom built-ins and a refreshed fireplace. We also converted the former laundry room into a fully functional prep kitchen, and redesigned the mudroom to meet the demands of daily life without compromising style.
This project reflects a balance of beauty, utility, and personal expression, with every space tailored to support how this family lives and gathers in their home.
 Reborn Cabinets Inc.
If you haven’t heard the term “aging in place” already, you’re going to hear it more and more in the next ten years. The term as emerged as more and more adults expressed their desire to stay in their own homes for as long as possible. Rather than moving into a community built around increased accessibility needs, home owners are looking to the kitchen and bath remodeling industry to innovate the spaces in their home where they perform the most important tasks.
As most long-time home owners realize, the need for accessibility and safety first presents itself in the bathroom. If balance is becoming an issue for a homeowner, the first concern that tends to arise is an exponentially increased fall-risk in the bathroom. Each year, one-third of individuals report a fall, and two thirds of those who fall will fall again in the next six months. Finally, falls are the leading cause of death from injury for people over 65. Individuals coping with injury, recovering from surgery, arthritis and other similar health issues are at an even higher risk of falling. In other words, every day, more and more people are finding the act of bathing or showering difficult, worrisome or even painful!
For those seeking to age in place, this is where acrylic tub-to-shower conversions, like Reborn Cabinets Bath Solutions, are incredibly helpful, and can dramatically improve a person’s quality of life. Highly customizable to meet anyone’s daily bathing needs, acrylic tub-to-shower conversions give home owners the option to add benches, safety rails, and even the ability to install a barrier-free design—easy entry for those who require wheelchairs or walkers.
But the aging in place-crowd isn’t simply looking for strictly functional solutions to their daily routine. Since these innovations are changing their already-existing bathroom, there is a need to move these accessible spaces beyond function and keep them stylish. Again, aging in place is all about keeping your house a home—not a “facility.”
Reborn Bath Solutions is a versatile product, allowing home-owners to choose from a great selection of colors and a wide array of fixtures. Sure, the “bathroom of your dreams” may look a little different these days, but you deserve it! Give us a call, and we’ll help you stay in your home and keep your daily sense of confidence!

 Drewett Works
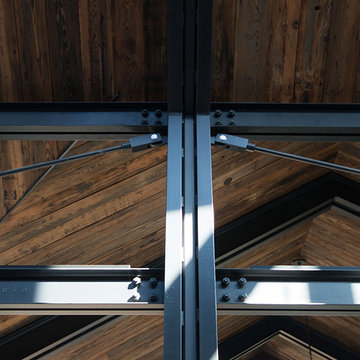
Designed to embrace an extensive and unique art collection including sculpture, paintings, tapestry, and cultural antiquities, this modernist home located in north Scottsdale’s Estancia is the quintessential gallery home for the spectacular collection within. The primary roof form, “the wing” as the owner enjoys referring to it, opens the home vertically to a view of adjacent Pinnacle peak and changes the aperture to horizontal for the opposing view to the golf course. Deep overhangs and fenestration recesses give the home protection from the elements and provide supporting shade and shadow for what proves to be a desert sculpture. The restrained palette allows the architecture to express itself while permitting each object in the home to make its own place. The home, while certainly modern, expresses both elegance and warmth in its material selections including canterra stone, chopped sandstone, copper, and stucco.
Project Details | Lot 245 Estancia, Scottsdale AZ
Architect: C.P. Drewett, Drewett Works, Scottsdale, AZ
Interiors: Luis Ortega, Luis Ortega Interiors, Hollywood, CA
Publications: luxe. interiors + design. November 2011.
Featured on the world wide web: luxe.daily
Photo by Grey Crawford.
 Field Architecture
Portola Valley has a heritage of horse ranching among pristine native woodland / grassland habitats. This situation gave rise to an architectural expression that perpetuates this culture, while fostering a responsible cohabitation of the land.
With enough time on site, we were able to trace the game paths that traversed the site from East to West. These daily and seasonal routes connected the site to the bigger landscape of Canyon and its eventual merge with the Portola Valley. We situated all the habitable structures on one horizontal contour that threaded through four Northern California mature oak species on the steeply sloping site. This enabled the stables and pasture to inhabit the grassland meadow below protecting the slope, and restoring the grasslands to their native splendor.
 Picus Woodwrights
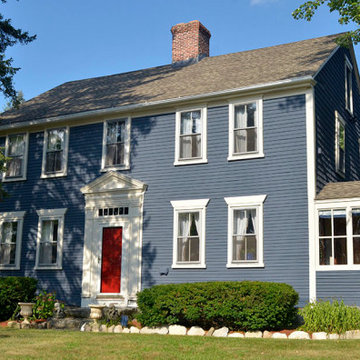
While we are not home inspectors, we are sometimes asked by clients who are considering buying an antique home to offer our thoughts and opinions on individual properties before they purchase them. Such was the case with Bryan and Erin in Smithfield, Rhode Island. When they called, they had already looked at the early nineteenth-century center chimney colonial on the hilltop and they were interested in looking again. Much of the house was original and, as is often the case in two-hundred-year-old buildings, long of tooth and ready for a new family to move in.
Erin and Bryan decided to be that family and we were thrilled to work with them to make the house their own. That started with performing a full structural evaluation of the existing house and determining what repairs they needed to consider. We also designed a single-storey shed style addition that would house a new kitchen and bathroom.
As with many projects undertaken on old buildings, it is wise to approach the work with a master plan in mind. We understand and share the hard truth that owning an antique property is often a financial burden and the decision to do so an expression of passion for… something different. Working with Bryan and Erin, we developed a master plan that established outlines for the work to happen over time.
They started with extensive structural repairs in the basement and portions of the exterior walls. We also added a new foundation for the addition and decided to reframe the flooring system through the original house out through the addition. This spared us the task of rebuilding the original collapsing foundation along that wall. We created a kitchen with an open floorplan but used reclaimed hard pine flooring through the addition to match the original floors elsewhere. We also reproduced any original millwork from elsewhere in the house for the added space.
Erin and Bryan aren’t farmers but they could be. Even before they moved in, they planted gardens and as our work wound down, they sent us home with vegetables daily.
 KCBR Design | Remodel
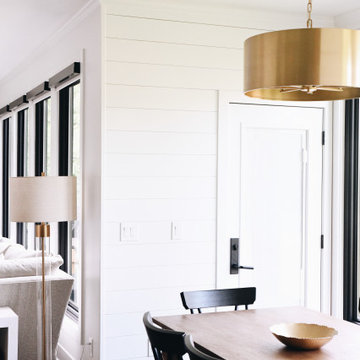
This main floor remodel in Lenexa, Kansas, was the third phase of a full-home transformation for our longtime clients. After previously renovating their basement and primary bathroom, they invited us back to reimagine the heart of their home with fresh perspective and elevated function.
The entryway was completely transformed from a builder-basic pass-through into a bright, welcoming focal point that sets the tone for the entire main floor. In the kitchen, we reworked the layout to improve flow and maximize storage, while introducing timeless finishes and thoughtful details that now carry throughout the home.
The family room was redesigned to feel warm, cohesive, and connected—complete with custom built-ins and a refreshed fireplace. We also converted the former laundry room into a fully functional prep kitchen, and redesigned the mudroom to meet the demands of daily life without compromising style.
This project reflects a balance of beauty, utility, and personal expression, with every space tailored to support how this family lives and gathers in their home.
 KCBR Design | Remodel
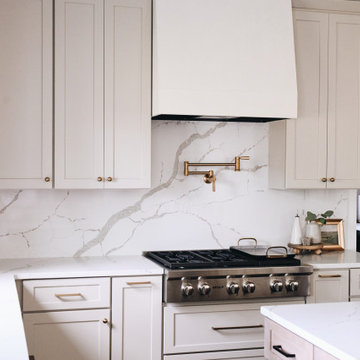
This main floor remodel in Lenexa, Kansas, was the third phase of a full-home transformation for our longtime clients. After previously renovating their basement and primary bathroom, they invited us back to reimagine the heart of their home with fresh perspective and elevated function.
The entryway was completely transformed from a builder-basic pass-through into a bright, welcoming focal point that sets the tone for the entire main floor. In the kitchen, we reworked the layout to improve flow and maximize storage, while introducing timeless finishes and thoughtful details that now carry throughout the home.
The family room was redesigned to feel warm, cohesive, and connected—complete with custom built-ins and a refreshed fireplace. We also converted the former laundry room into a fully functional prep kitchen, and redesigned the mudroom to meet the demands of daily life without compromising style.
This project reflects a balance of beauty, utility, and personal expression, with every space tailored to support how this family lives and gathers in their home.

 Exterior Worlds Landscaping & Design
Transforming Outdoor Living: A Case Study of Our Elegant Backyard Project
In the heart of residential architecture, where outdoor spaces are extensions of our homes, a well-designed backyard can transform ordinary living into an extraordinary experience. Our latest project exemplifies this transformation by merging modern design, functionality, and aesthetic appeal into a single cohesive outdoor living space. This case study delves into the intricate details of our backyard project, highlighting the thoughtful design elements, strategic installations, and the ultimate impact on homeowners' lifestyles.
Conceptualization and Planning
The project's inception began with a thorough understanding of the client's vision. They desired a backyard that not only served as a retreat for relaxation but also as an elegant space for entertaining guests. The challenge was to create a multi-functional area that maintained a seamless flow between indoor and outdoor living. Our design team conducted several site visits and consultations, ensuring every detail aligned with the client's expectations and the spatial dynamics of their home.
Design Elements
The design phase was driven by the principles of modern elegance and functionality. Central to the backyard is a sleek lap pool, designed for both leisurely swims and visual appeal. The pool's clean lines and contemporary finish are complemented by a modern water feature, adding a serene ambiance with the gentle sound of flowing water.
Adjacent to the pool, we installed a stylish pergola that provides shaded seating and dining areas. This pergola is not just a structural addition but a pivotal element that enhances the usability of the space. Underneath, an elegant dining setup allows for al fresco meals, while a comfortable seating area invites relaxation. The integration of outdoor lighting within the pergola ensures the space is usable and inviting even after sunset.
Greenery and Landscaping
Landscaping plays a crucial role in softening the modern hardscapes and adding a touch of nature. We selected a variety of lush plants and succulents, strategically placing them around the pool and along the fence line. Modern planters filled with cascading greenery add vertical interest and a touch of sophistication. The greenery not only enhances the aesthetic appeal but also creates a tranquil atmosphere, making the backyard a serene escape from the hustle and bustle of daily life.
Functional Installations
A key aspect of this project was to ensure that the backyard was as functional as it was beautiful. To this end, we included an outdoor kitchen equipped with a grill and preparation area. This setup allows the homeowners to host outdoor gatherings seamlessly, without the need to constantly shuttle between the indoor kitchen and the backyard.
Additionally, the installation of high-quality outdoor furniture ensures comfort and durability. Each piece was chosen for its ability to withstand various weather conditions while maintaining its aesthetic integrity. The dining and seating areas are both stylish and practical, encouraging long hours of enjoyment outdoors.
Impact and Reception
The completed project has significantly enhanced the homeowners' quality of life. The backyard has become a favorite spot for both everyday relaxation and special occasions. The seamless integration of indoor and outdoor spaces has created a versatile environment that adapts to different needs, from quiet afternoons by the pool to lively dinner parties under the pergola.
The client's feedback has been overwhelmingly positive, highlighting the transformative power of thoughtful design and quality craftsmanship. They have expressed particular appreciation for the balance of modern aesthetics and natural elements, which together create a harmonious and inviting space.
Conclusion
This backyard project stands as a testament to our commitment to excellence in design and installation. By listening to our clients and meticulously planning each element, we have created an outdoor living space that exceeds expectations. It is not just a backyard; it is a carefully curated environment that enhances daily living and provides a beautiful backdrop for creating lasting memories. This project exemplifies how thoughtful design and strategic planning can transform an outdoor space into a true extension of the home.
 KCBR Design | Remodel
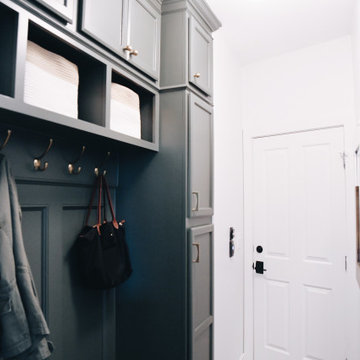
This main floor remodel in Lenexa, Kansas, was the third phase of a full-home transformation for our longtime clients. After previously renovating their basement and primary bathroom, they invited us back to reimagine the heart of their home with fresh perspective and elevated function.
The entryway was completely transformed from a builder-basic pass-through into a bright, welcoming focal point that sets the tone for the entire main floor. In the kitchen, we reworked the layout to improve flow and maximize storage, while introducing timeless finishes and thoughtful details that now carry throughout the home.
The family room was redesigned to feel warm, cohesive, and connected—complete with custom built-ins and a refreshed fireplace. We also converted the former laundry room into a fully functional prep kitchen, and redesigned the mudroom to meet the demands of daily life without compromising style.
This project reflects a balance of beauty, utility, and personal expression, with every space tailored to support how this family lives and gathers in their home.
 Reborn Cabinets Inc.
If you haven’t heard the term “aging in place” already, you’re going to hear it more and more in the next ten years. The term as emerged as more and more adults expressed their desire to stay in their own homes for as long as possible. Rather than moving into a community built around increased accessibility needs, home owners are looking to the kitchen and bath remodeling industry to innovate the spaces in their home where they perform the most important tasks.
As most long-time home owners realize, the need for accessibility and safety first presents itself in the bathroom. If balance is becoming an issue for a homeowner, the first concern that tends to arise is an exponentially increased fall-risk in the bathroom. Each year, one-third of individuals report a fall, and two thirds of those who fall will fall again in the next six months. Finally, falls are the leading cause of death from injury for people over 65. Individuals coping with injury, recovering from surgery, arthritis and other similar health issues are at an even higher risk of falling. In other words, every day, more and more people are finding the act of bathing or showering difficult, worrisome or even painful!
For those seeking to age in place, this is where acrylic tub-to-shower conversions, like Reborn Cabinets Bath Solutions, are incredibly helpful, and can dramatically improve a person’s quality of life. Highly customizable to meet anyone’s daily bathing needs, acrylic tub-to-shower conversions give home owners the option to add benches, safety rails, and even the ability to install a barrier-free design—easy entry for those who require wheelchairs or walkers.
But the aging in place-crowd isn’t simply looking for strictly functional solutions to their daily routine. Since these innovations are changing their already-existing bathroom, there is a need to move these accessible spaces beyond function and keep them stylish. Again, aging in place is all about keeping your house a home—not a “facility.”
Reborn Bath Solutions is a versatile product, allowing home-owners to choose from a great selection of colors and a wide array of fixtures. Sure, the “bathroom of your dreams” may look a little different these days, but you deserve it! Give us a call, and we’ll help you stay in your home and keep your daily sense of confidence!
 Reborn Cabinets Inc.
If you haven’t heard the term “aging in place” already, you’re going to hear it more and more in the next ten years. The term as emerged as more and more adults expressed their desire to stay in their own homes for as long as possible. Rather than moving into a community built around increased accessibility needs, home owners are looking to the kitchen and bath remodeling industry to innovate the spaces in their home where they perform the most important tasks.
As most long-time home owners realize, the need for accessibility and safety first presents itself in the bathroom. If balance is becoming an issue for a homeowner, the first concern that tends to arise is an exponentially increased fall-risk in the bathroom. Each year, one-third of individuals report a fall, and two thirds of those who fall will fall again in the next six months. Finally, falls are the leading cause of death from injury for people over 65. Individuals coping with injury, recovering from surgery, arthritis and other similar health issues are at an even higher risk of falling. In other words, every day, more and more people are finding the act of bathing or showering difficult, worrisome or even painful!
For those seeking to age in place, this is where acrylic tub-to-shower conversions, like Reborn Cabinets Bath Solutions, are incredibly helpful, and can dramatically improve a person’s quality of life. Highly customizable to meet anyone’s daily bathing needs, acrylic tub-to-shower conversions give home owners the option to add benches, safety rails, and even the ability to install a barrier-free design—easy entry for those who require wheelchairs or walkers.
But the aging in place-crowd isn’t simply looking for strictly functional solutions to their daily routine. Since these innovations are changing their already-existing bathroom, there is a need to move these accessible spaces beyond function and keep them stylish. Again, aging in place is all about keeping your house a home—not a “facility.”
Reborn Bath Solutions is a versatile product, allowing home-owners to choose from a great selection of colors and a wide array of fixtures. Sure, the “bathroom of your dreams” may look a little different these days, but you deserve it! Give us a call, and we’ll help you stay in your home and keep your daily sense of confidence!
 Eugene Pintail LLC
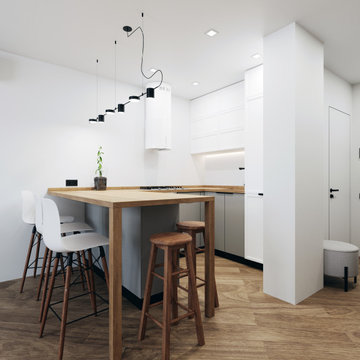
Gylden æra embraces the timeless elegance of Scandinavian minimalism in a compact apartment. By streamlining layout and materials, it creates a serene, deliberate environment where simplicity speaks volumes.
Every detail is intentionally crafted—from the seamless integration of functional areas to the uncluttered circulation paths. The design presents a visual calm that enhances both daily living and quiet reflection.
Soft woods, matte surfaces, and warm neutrals anchor the scheme. Subtle use of light tones amplifies natural light and expands spatial perception. Textural variations—like woven textiles, fine-grain wood, and matte finishes—add depth without compromising simplicity.
Minimalist lighting design—wall-mounted fixtures, linear pendants—complements the space's architectural rhythm without drawing attention away. Strategic layering of natural and ambient light enhances mood while maintaining visual clarity.
Gylden æra feels both peaceful and poised—moderated yet expressive. It captures a balance of restrained luxury and everyday comfort, honoring Scandinavian roots.
 HouseHome

This basement apartment transformation by HouseHome reimagines a compact lower-level residence into a vibrant “Modern Collector’s Cottage” for a single woman seeking a home that feels electric, expressive, and deeply personal.
Designed to celebrate individuality, the space was curated as a true copy-and-paste reflection of the client’s personality, blending her extensive collections, hobbies, and memorabilia into a cohesive, highly stylized interior. The result is a bright, playful, and elevated living environment that seamlessly unites design, modern comfort, and emotional storytelling.
The design challenge centered on organizing and showcasing meaningful memorabilia, while blending multi-generational gifts, keepsakes, sports mementos, posters, and artistic collections into a space that still felt intentional and uncluttered. Through layered materials, bold color moments, mixed textures, and thoughtful spatial planning, HouseHome created a home that feels bubbly, surprising, and beautifully curated—never chaotic, always cohesive. Every surface, storage solution, and display moment was designed to support both visual impact and daily functionality.
This project exemplifies HouseHome’s expertise in eclectic interior design, small-space living, and collector-focused styling, proving that high personality and high design can coexist in perfect balance. The finished apartment is now a joy-filled, organized, and an inspirational retreat that celebrates life, memories, and personal expression while delivering luxury-level styling in a highly livable form.
5