
Search results for "Daisies" in Home Design Ideas

 EuroWest Decorative Surfaces
Trendy white tile and stone slab corner shower photo in Orange County with white walls

 Tracy Herbert Interiors, LLC
Powder room - contemporary gray tile and glass tile powder room idea in Portland with a wall-mount sink, a two-piece toilet and glass countertops
Powder room - contemporary gray tile and glass tile powder room idea in Portland with a wall-mount sink, a two-piece toilet and glass countertops

 One Specialty Landscape Design, Pools & Hardscape
This beautiful English-inspired garden features Mexican bush sage, gulf muhly grass, blackfoot daisy, moonbeam coreopsis, coneflower, and rosemary. The space also features an outdoor sitting area to enjoy the lakeside views.
Find the right local pro for your project

 Elizabeth Herrmann architecture + design
Jim Westphalen
Mid-sized trendy open concept and formal concrete floor and gray floor living room photo in Burlington with white walls, a wood stove and no tv
Mid-sized trendy open concept and formal concrete floor and gray floor living room photo in Burlington with white walls, a wood stove and no tv

 Lisa Lev Design
Example of a small trendy gender-neutral medium tone wood floor childrens' room design in Toronto with white walls

Inspiration for a coastal master marble floor bathroom remodel in New York with medium tone wood cabinets, multicolored walls and recessed-panel cabinets


 Kitchen Choreography
Hulet Photography
Inspiration for a large coastal medium tone wood floor bathroom remodel with a drop-in sink, flat-panel cabinets, medium tone wood cabinets, white walls, wood countertops and brown countertops
Inspiration for a large coastal medium tone wood floor bathroom remodel with a drop-in sink, flat-panel cabinets, medium tone wood cabinets, white walls, wood countertops and brown countertops


 Kaminski + Pew
Powder room with shiplap wall treatment. Photo by Kyle Born.
Example of a small country slate floor and gray floor powder room design in Philadelphia with a two-piece toilet, white walls and a wall-mount sink
Example of a small country slate floor and gray floor powder room design in Philadelphia with a two-piece toilet, white walls and a wall-mount sink






 Lael O'Brien Design
Janis nicolay
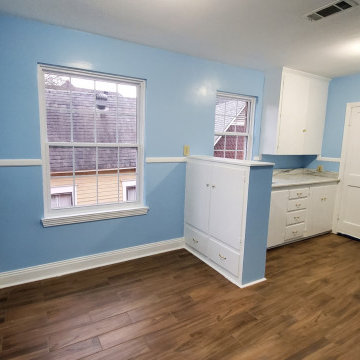
Small trendy kitchen/dining room combo photo in Vancouver with multicolored walls
Small trendy kitchen/dining room combo photo in Vancouver with multicolored walls

 KIM Architecture + Design
Vanity
Inspiration for a large contemporary master gray tile and marble tile marble floor and white floor alcove shower remodel in New York with an undermount sink, flat-panel cabinets, dark wood cabinets, marble countertops, white walls and a hinged shower door
Inspiration for a large contemporary master gray tile and marble tile marble floor and white floor alcove shower remodel in New York with an undermount sink, flat-panel cabinets, dark wood cabinets, marble countertops, white walls and a hinged shower door


 Hiawatha Log Homes
Inspiration for a rustic single-wall dark wood floor wet bar remodel with an undermount sink, raised-panel cabinets and black cabinets
Inspiration for a rustic single-wall dark wood floor wet bar remodel with an undermount sink, raised-panel cabinets and black cabinets

 Drury Design
The same shaker-style Grabill cabinetry was installed in the adjacent family room but stained in a rich dark tone to create variety in the home.
Tall cabinets flank the grand fireplace allowing it to be the focal point in the room. Light-toned stacked ledger stone was installed around the fireplace surround to contrast the dark-tone cabinets.
Open shelving was designed on each side to display the homeowner’s favorite belongings, while keeping this custom-made furniture piece from appearing to heavy and overbearing.
A sense of balance is created through this symmetrical design of these built-ins, allowing for an overall striking and polished design.
52