
Search results for "Daisies" in Home Design Ideas


 CR Interior Design
Cathy Reed
Foyer - mid-sized transitional ceramic tile and gray floor foyer idea in Charlotte with gray walls and a brown front door
Foyer - mid-sized transitional ceramic tile and gray floor foyer idea in Charlotte with gray walls and a brown front door
Find the right local pro for your project

 Michael Given Environments, LLC
Infinity edge pool with custom Sicis Blended Glass tile wall and boulders creating a gentile waterfall by Michael Given Environments LLC
Example of a trendy infinity pool design in Kansas City
Example of a trendy infinity pool design in Kansas City

 McCoy Homes, Inc.
The homeowners of this beautiful craftsman designed home purchased a beautiful country property for their dream home. Located just outside of downtown Chattanooga, sits this livable luxurious open floor plan craftsman home. Great for entertaining, or just relaxing with the family. The home has lots of added storage cabinetry to hold all those special items that a family collects over the years.
Philip Slowiak Photography

 Pier, Fine Associates
Contemporary Kitchen
Inspiration for a contemporary dining room remodel in New York with gray walls
Inspiration for a contemporary dining room remodel in New York with gray walls


 Artisan Builders LLC
Inspiration for a contemporary master gray tile and glass tile freestanding bathtub remodel in Denver with an integrated sink and a hinged shower door

 Shelly Tallack Landscape Design
Shelly Tallack Caporossi
This is an example of a rustic full sun hillside garden path in Portland Maine for summer.
This is an example of a rustic full sun hillside garden path in Portland Maine for summer.




 DKOR Interiors Inc.- Interior Designers Miami, FL
Miami Interior Designers - Residential Interior Design Project in Fort Lauderdale, FL. A classic Mediterranean home turns Contemporary by DKOR Interiors.
Photo: Alexia Fodere
Interior Design by Miami and Ft. Lauderdale Interior Designers, DKOR Interiors.
www.dkorinteriors.com

 Set2Sell / Design2Live
Transitional medium tone wood floor and wainscoting foyer photo in Philadelphia with beige walls and a medium wood front door


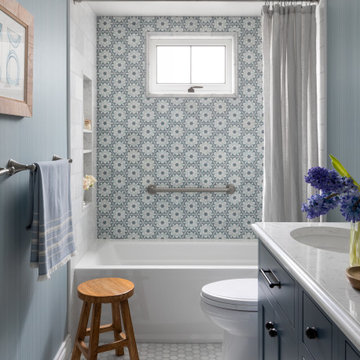
 Kirk Riley Design
A home remodel allowed for a new hall bathroom including a window. Marble was used throughout on heated floors, shower walls and baseboard detail. Shades of blue unify the space including the strie wallpaper. The pull-out laundry hamper was an ask from the client to help keep dirty items off the bathroom floor

 Pillar Homes
Landmark Photography
Kitchen - mid-sized traditional u-shaped dark wood floor kitchen idea in Minneapolis with an undermount sink, recessed-panel cabinets, white cabinets, marble countertops, white backsplash, mosaic tile backsplash, paneled appliances and an island
Kitchen - mid-sized traditional u-shaped dark wood floor kitchen idea in Minneapolis with an undermount sink, recessed-panel cabinets, white cabinets, marble countertops, white backsplash, mosaic tile backsplash, paneled appliances and an island
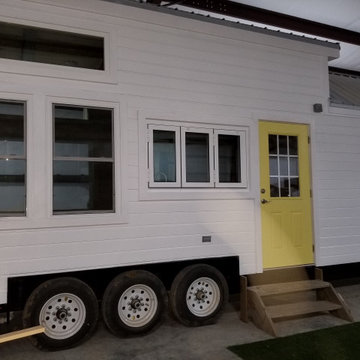
 ActivWall
Exceptional Engineering for a Flexible Space
Whether you are looking to open up your living space to the outdoors or expand the capabilities of your business, the ActivWall Horizontal Folding Window is a high-quality American Engineered and Manufactured solution.
Designed for weather resistance and structural performance, ActivWall’s products are either top-hung or floor-mounted using proprietary Motion Hardware. Adjustable hinges allow fine adjustments between panels to ensure smooth operation and a tight weather seal.

 Andrew Mikhael Architect
Photos by John Porcheddu
Example of a mid-sized mountain style master white tile and subway tile porcelain tile alcove shower design in New York with a trough sink, distressed cabinets, soapstone countertops, a one-piece toilet and gray walls
Example of a mid-sized mountain style master white tile and subway tile porcelain tile alcove shower design in New York with a trough sink, distressed cabinets, soapstone countertops, a one-piece toilet and gray walls


61