
Search results for "Daisies" in Home Design Ideas

 Drewett Works
This homage to prairie style architecture located at The Rim Golf Club in Payson, Arizona was designed for owner/builder/landscaper Tom Beck.
This home appears literally fastened to the site by way of both careful design as well as a lichen-loving organic material palatte. Forged from a weathering steel roof (aka Cor-Ten), hand-formed cedar beams, laser cut steel fasteners, and a rugged stacked stone veneer base, this home is the ideal northern Arizona getaway.
Expansive covered terraces offer views of the Tom Weiskopf and Jay Morrish designed golf course, the largest stand of Ponderosa Pines in the US, as well as the majestic Mogollon Rim and Stewart Mountains, making this an ideal place to beat the heat of the Valley of the Sun.
Designing a personal dwelling for a builder is always an honor for us. Thanks, Tom, for the opportunity to share your vision.
Project Details | Northern Exposure, The Rim – Payson, AZ
Architect: C.P. Drewett, AIA, NCARB, Drewett Works, Scottsdale, AZ
Builder: Thomas Beck, LTD, Scottsdale, AZ
Photographer: Dino Tonn, Scottsdale, AZ

 Set2Sell / Design2Live
Home office - small transitional freestanding desk medium tone wood floor and brown floor home office idea in Philadelphia with beige walls

 Maven Homes
Kitchen - coastal l-shaped kitchen idea in Jacksonville with shaker cabinets, white cabinets, quartz countertops and an island
Find the right local pro for your project

 Spaces Designed, Interior Design Studio, LLC
Bee Creek Photography,
Transformation of a plain vanilla, dated bathroom into a work of art full of 'aha' touches with seamless function and modern elegance.

 D&G Construction
Fireplace refresh
Example of a mid-sized transitional open concept light wood floor living room design in Denver with white walls and a brick fireplace
Example of a mid-sized transitional open concept light wood floor living room design in Denver with white walls and a brick fireplace


 McCoy Homes, Inc.
The homeowners of this beautiful craftsman designed home purchased a beautiful country property for their dream home. Located just outside of downtown Chattanooga, sits this livable luxurious open floor plan craftsman home. Great for entertaining, or just relaxing with the family. The home has lots of added storage cabinetry to hold all those special items that a family collects over the years.
Philip Slowiak Photography

Kitchen - large mediterranean travertine floor kitchen idea in Houston with recessed-panel cabinets, white cabinets, granite countertops, beige backsplash and stone tile backsplash

 Green Basements & Remodeling
Example of a large eclectic freestanding desk carpeted home office design in Atlanta with white walls

 The Spotted Frog Designs
Example of a beach style open concept living room design in Vancouver with a two-sided fireplace and a stone fireplace
 ROOM|EY & CO
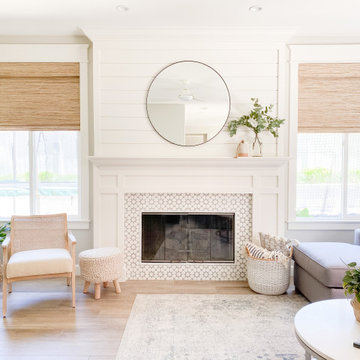
Example of a large transitional porcelain tile, beige floor and shiplap wall living room design in San Diego with gray walls, a standard fireplace, a stone fireplace and a media wall

 One Specialty Landscape Design, Pools & Hardscape
This beautiful English-inspired garden features Mexican bush sage, gulf muhly grass, blackfoot daisy, moonbeam coreopsis, coneflower, and rosemary. The space also features an outdoor sitting area with a custom corten steel fire pit to enjoy the lakeside views.

 Лада Кулакова
Example of an eclectic medium tone wood floor bedroom design in Moscow with brown walls
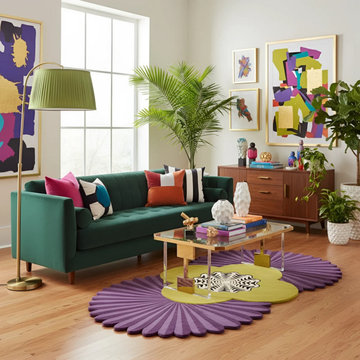


 Oopsy Daisy, Fine Art for Kids
We've got wall art for the littlest sports enthusiasts! Shop our collection of wall art for boys rooms and find sports art and room decor for you lil' slugger!


 Hamptons Habitat Enterprises Corp.
Hamptons beach house bathroom with white shiplap walls and ceiling.
View more our our Hamptons luxury bathrooms on our website at: http://hamptonshabitat.com/featured-rooms-areas/hamptons-bathrooms/
Photo by Ron Papageorge
59