
Search results for "Daisies" in Home Design Ideas

 Minglewood, LLC
Cottage Shrub and Perennial Garden
This is an example of a small coastal drought-tolerant and full sun front yard garden path in Providence for summer.
This is an example of a small coastal drought-tolerant and full sun front yard garden path in Providence for summer.
 Minglewood, LLC
Cottage Shrub and Perennial Garden
Photo of a small coastal drought-tolerant and full sun front yard stone garden path in Providence for summer.
Photo of a small coastal drought-tolerant and full sun front yard stone garden path in Providence for summer.

 Anthony Wilder Design/Build, Inc.
Morgan Howarth Photography
Inspiration for a mid-sized timeless gray tile and ceramic tile ceramic tile tub/shower combo remodel in DC Metro with an undermount sink, recessed-panel cabinets, dark wood cabinets and gray walls
Inspiration for a mid-sized timeless gray tile and ceramic tile ceramic tile tub/shower combo remodel in DC Metro with an undermount sink, recessed-panel cabinets, dark wood cabinets and gray walls
Find the right local pro for your project


 CR Interior Design
Cathy Reed
Living room - mid-sized transitional formal and open concept ceramic tile and brown floor living room idea in Charlotte with blue walls, a standard fireplace, a stone fireplace and a wall-mounted tv
Living room - mid-sized transitional formal and open concept ceramic tile and brown floor living room idea in Charlotte with blue walls, a standard fireplace, a stone fireplace and a wall-mounted tv

 Artisan Landscapes and Pools
Raspberry Pixie Day Lily provides a great addition to the yellow zagreb coreopsis and white flowers, shasta daisy, on the opposite side.
matt meaney @ Artisan landscapes and pools

 Haver & Skolnick LLC Architects
The largest stall in this renovated 18th century barn now houses a bar with custom racks for wine glasses. Robert Benson Photography
Seated home bar - huge country galley seated home bar idea in New York with glass-front cabinets, green cabinets, green backsplash and brown countertops
Seated home bar - huge country galley seated home bar idea in New York with glass-front cabinets, green cabinets, green backsplash and brown countertops


 Margaret Wright Photography
 © 2018 Houzz
Example of a beach style dark wood floor and brown floor living room design in Charleston with white walls and a standard fireplace
Example of a beach style dark wood floor and brown floor living room design in Charleston with white walls and a standard fireplace

 Berghuis Construction LLC
photos by Kaity
Doorless shower - large contemporary master ceramic tile ceramic tile doorless shower idea in Grand Rapids with flat-panel cabinets, dark wood cabinets, solid surface countertops, white walls and a trough sink
Doorless shower - large contemporary master ceramic tile ceramic tile doorless shower idea in Grand Rapids with flat-panel cabinets, dark wood cabinets, solid surface countertops, white walls and a trough sink


 Chambers Interiors & Associates, Inc.
Michael Hunter Photography
Small transitional powder room photo in Dallas with an undermount sink, flat-panel cabinets, black cabinets, marble countertops and gray walls
Small transitional powder room photo in Dallas with an undermount sink, flat-panel cabinets, black cabinets, marble countertops and gray walls
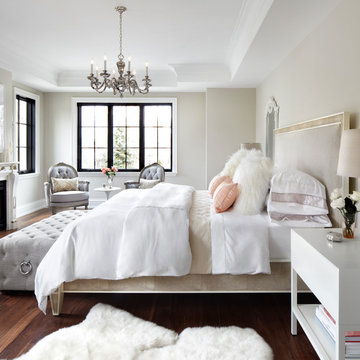

 CR Interior Design
Cathy Reed
Living room - mid-sized transitional formal and open concept ceramic tile and brown floor living room idea in Charlotte with blue walls, a standard fireplace, a stone fireplace and a wall-mounted tv
Living room - mid-sized transitional formal and open concept ceramic tile and brown floor living room idea in Charlotte with blue walls, a standard fireplace, a stone fireplace and a wall-mounted tv

 Polhemus Savery DaSilva
Freestanding bathtub - coastal multicolored tile freestanding bathtub idea in Boston with shaker cabinets, white cabinets and yellow walls



 Budget 2 Beautiful Designs
Powder room - cottage brown floor powder room idea in Kansas City with raised-panel cabinets, medium tone wood cabinets, a two-piece toilet, gray walls, a vessel sink, wood countertops and brown countertops


 Kimberlee Marie Interiors
This early 90's contemporary home was in need of some major updates and when my clients purchased it they were ready to make it their own. The home features large open rooms, great natural light and stunning views of Lake Washington. These clients love bold vibrant colors and clean modern lines so the goal was to incorporate those in the design without it overwhelming the space. Balance was key. The end goal was for the home to feel open and airy yet warm and inviting. This was achieved by bringing in punches of color to an otherwise white or neutral palate. Texture and visual interest were achieved throughout the house through the use of wallpaper, fabrics, and a few one of a kind artworks.
65