
Search results for "Daisies" in Home Design Ideas

 Adams + Beasley Associates
A complete full gut remodel of a 4,000 sq ft two-story penthouse residence, this project featured one of a kind views of the Boston public garden and Beacon Hill. A large central gallery flooded with gorgeous diffused light through two full stories of window glass. Clean linear millwork details compliment the structural glass, steel and walnut balustrades and handrailings that grace the upper gallery, reading nook, and stairs. A bleached walnut wet bar with backlit honey onyx backsplash and floating star fire glass shelves illuminated the lower gallery. It was part of a larger motif, which resonated through each of the unique and separate living spaces, connecting them to the larger design intention.
A bleached walnut media room doubles as a fourth bedroom. It features a king size murphy bed seamlessly integrated into the full wall panel. A gracious shower in the adjoining bathroom, cleverly concealed behind an innocuous interior door, created a truly unique formal powder room that can reveal a full bath when the house is full of guests. A blend of warm wood, soft whites, and a palate of golds reflected in the stone (calacatta/onyx) textiles and wall coverings, this project demonstrates the powerful results of a consistent design intention, thoughtful engineering, and best practice construction as executed by our talented team of craftsmen and women.
Interior Design - Lewis Interiors
Photography - Eric Roth

 Western Design International
Chandler Photography
Contractor: Chuck Rose of CL Rose Construction - http://clroseconstruction.com

 South Cypress
Marble look porcelain tile lines the walls of this opulent master bathroom shower. Opting for porcelain tile allows durability and affordability with the gorgeous look of marble.
Find the right local pro for your project

 Britt Newman Design Concepts LLC
Inspiration for a timeless master green tile and blue tile mosaic tile floor bathroom remodel in Boston with blue walls and an undermount tub

 Red Egg Design Group
 | Bright and Light Modern Bedroom with Orange and Green accents. | Courtney Lively Photography
Example of a mid-sized 1950s master carpeted bedroom design in Phoenix
Example of a mid-sized 1950s master carpeted bedroom design in Phoenix

 TaylorPro Design and Remodeling, Inc.
Example of a huge beach style u-shaped dark wood floor open concept kitchen design in Tampa with a farmhouse sink, shaker cabinets, soapstone countertops, multicolored backsplash, glass tile backsplash, stainless steel appliances, an island and white cabinets

 User
Inspiration for a transitional marble tile powder room remodel in New York with an undermount sink and multicolored walls

 Renaissance Homes
The Morrison house plan by Renaissance Homes comes in two exterior finishes. This is the Morrison Cottage elevation.
Inspiration for a mid-sized timeless two-story wood exterior home remodel in Portland
Inspiration for a mid-sized timeless two-story wood exterior home remodel in Portland

 Alys Design
Lissa Gotwals
Cottage gender-neutral yellow floor nursery photo in Raleigh with blue walls
Cottage gender-neutral yellow floor nursery photo in Raleigh with blue walls

 Simply Baths & Kitchens
When designer Rachel Peterson of Simply Baths, Inc. first met this young, stylish couple at their house they had a small handful of items they knew they really wanted in their master bathroom: a freestanding tub, a chandelier, a larger shower and more counter space. But the truth was, the bath needed a major face-lift. The space was outdated and lacked personality. It certainly didn't reflect the homeowners and their elegant aesthetic. The combination of stone and wood tiles lends just enough of a rustic flair to bring a little bit of the outdoors in and while helping to balance some of the feminine elements in the room with simple masculine touches.
Featuring Dura Supreme Cabinetry.

Example of a beach style master carpeted bedroom design in Los Angeles with white walls and no fireplace
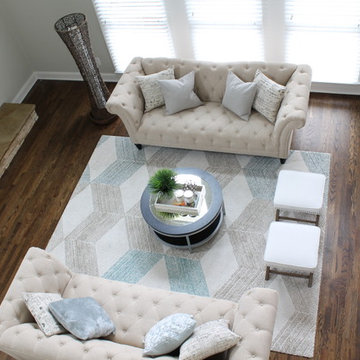
 CR Interior Design
Cathy Reed
Home design - mid-sized transitional formal and open concept ceramic tile and brown floor home design idea in Charlotte with blue walls, a standard fireplace, a stone fireplace and a wall-mounted tv
Home design - mid-sized transitional formal and open concept ceramic tile and brown floor home design idea in Charlotte with blue walls, a standard fireplace, a stone fireplace and a wall-mounted tv

 Iliana Moore Interiors / Columbine Antiques
Example of a mid-sized beach style medium tone wood floor enclosed dining room design in New York with beige walls

 Michaela Dodd
Photo: Michaela Dodd © 2015 Houzz
Inspiration for a transitional galley kitchen remodel in DC Metro with shaker cabinets, white cabinets and a peninsula
Inspiration for a transitional galley kitchen remodel in DC Metro with shaker cabinets, white cabinets and a peninsula

 Crowell + Co. Interiors
Q Avenue Photo
Bedroom and mid-sized elegant girl dark wood floor kids' bedroom photo in Nashville with white walls
Bedroom and mid-sized elegant girl dark wood floor kids' bedroom photo in Nashville with white walls

 Luxe Life Decor
Updated master bathroom features custom walk in shower with mosaic tile wall and river rock bottom. Granite countertops and Kohler modern sinks finish the space.
Fossum Studios


 Artisan Landscapes and Pools
Shasta Daisy and Waterfall
matt meaney @ Artisan landscapes and pools
Pool fountain - mid-sized traditional backyard stone and kidney-shaped pool fountain idea in New York
Pool fountain - mid-sized traditional backyard stone and kidney-shaped pool fountain idea in New York

 J Martin Builders
Heidi A. Long
Example of a small mountain style light wood floor and brown floor great room design with white walls
Example of a small mountain style light wood floor and brown floor great room design with white walls

 Jennifer Ryan Design
Debbie Schwab Photography.
Claw-foot bathtub - small country 3/4 gray tile and stone tile marble floor and gray floor claw-foot bathtub idea in Seattle with a pedestal sink and gray walls
Claw-foot bathtub - small country 3/4 gray tile and stone tile marble floor and gray floor claw-foot bathtub idea in Seattle with a pedestal sink and gray walls
64