
Search results for "Damage" in Home Design Ideas
 J.E.P. Contracting, Inc.
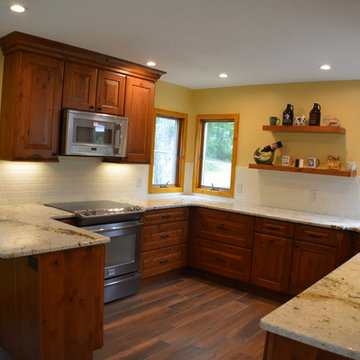
We completely remodeled the kitchen by re-configuring the layout. We replaced the cabinets with custom-built knotty alder cabinets with glass fronts as well as a custom built-in wine rack. We also added a large pantry cabinet that houses the refrigerator. Floating shelves provide a focal point for beloved and useful items alike. The kitchen floors are Durban dark glazed porcelain tile with the look of hardwood flooring and the ease of tile for easy maintenance while living on the water. The granite counter tops wrap around allowing for a large area for entertaining.J.E.P. Contracting INC.
 Paul Davis Restoration&Remodeling Suburban MD&DC
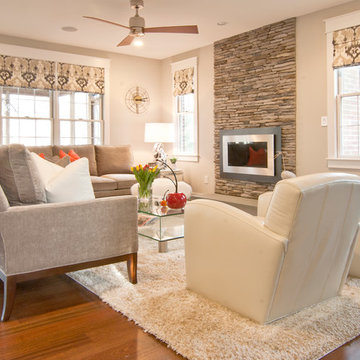
The main level saw even more major remodel transformations when the design team decided to remove the living room, increase space for a larger family room and update the dining room. The cramped family room became the new center for friends to gather and the gas fireplace that replaced the wood fireplace made warm winters a breeze. The office was added for Mr. Steinhorn, soon retired, to find a place of solace to conduct work while leaving the rest of the home open and accessible. As Mrs. Steinhorn put it, “it has a flow now - it never had that before.”

Find the right local pro for your project

 Lynch Construction Group
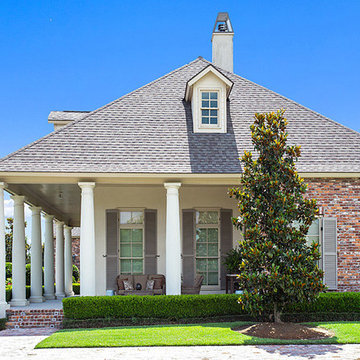
Inspiration for a mid-sized timeless beige one-story stone exterior home remodel in New Orleans


 Lynch Construction Group
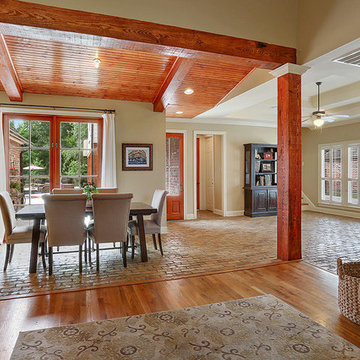
Great room - mid-sized traditional medium tone wood floor great room idea in New Orleans with beige walls
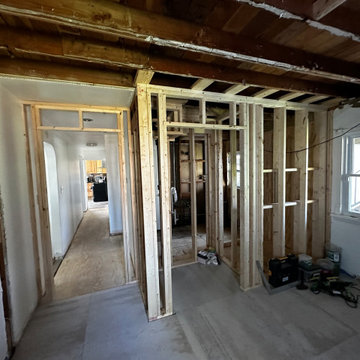
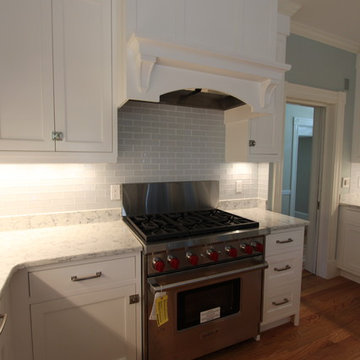

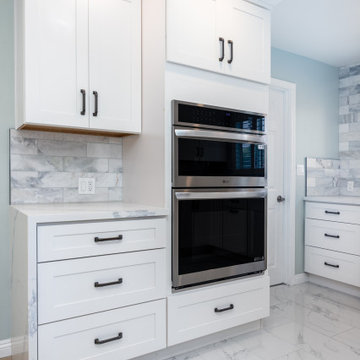

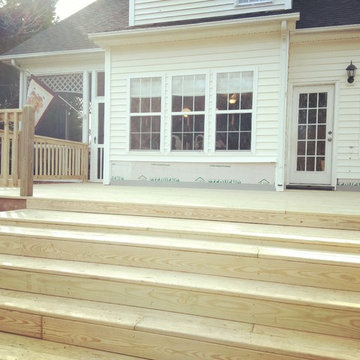

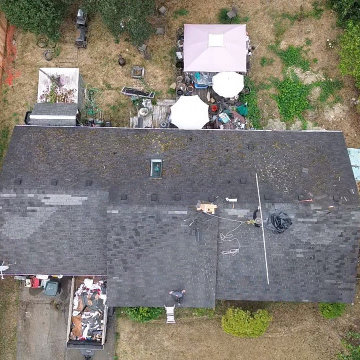
 Nova Remodeling Inc
This Tacoma home underwent a complete roof transformation, ensuring long-term durability and improved curb appeal. The project began with a thorough inspection, revealing aging shingles, water damage, and areas of structural weakness. The roof was in dire need of a full replacement.
We started with a meticulous removal of the old shingles and underlying materials, exposing damaged decking that required reinforcement. After replacing compromised plywood sections, we installed a high-performance underlayment to provide superior weather protection and prevent moisture infiltration.
Next, we carefully placed new, impact-resistant shingles designed to withstand the Pacific Northwest’s unpredictable weather. The skylight was resealed to ensure no future leaks, and improved ventilation was added to enhance airflow and extend the roof’s lifespan. The finishing touches included ridge vents and flashing details to ensure maximum efficiency and water resistance.
The final result is a sleek, high-quality roof built for longevity. This project not only enhanced the home’s structural integrity but also boosted its visual appeal. With expert craftsmanship and top-tier materials, this roof replacement in Tacoma guarantees lasting protection and value.

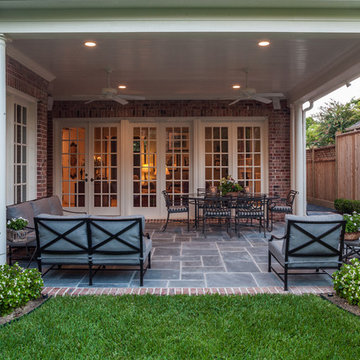
 Heritage Construction Co.
Example of a large transitional backyard tile patio design in Houston with a roof extension

 Westlake Interior Painting
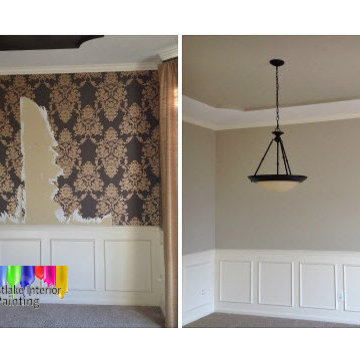
In the bathroom we started off by removing the wallpaper through the room. We then did some prep work to the walls, ceiling, door and trim. We gave the door and trim a semi gloss finish and the ceiling a new coat of ceiling paint. After that we gave the walls a fresh neutral color flat finish. The walls in the living room were very damaged. After doing some prep work to the walls, ceiling and trim we applied new ceiling paint to the ceiling and a semi gloss finish to all the trim. Next we gave the walls a neutral color flat finish making the room look like brand new. The walls in the living room were very damaged. After doing some prep work to the walls, ceiling and trim we applied new ceiling paint to the ceiling and a semi gloss finish to all the trim. Next we gave the walls a neutral color flat finish making the room look like brand new. In the dining room we started off by removing all the wallpaper throughout the room. We then did some prep work to the walls, ceiling and trim. After the prep work was done we gave the trim a new flat finish and the walls and ceiling the same neutral color flat finish.
← 4 Bedroom Cape Cod in Sheffield Village (previous entry)(next entry) 3 Bedroom Bi-level in North Olmstead →
In the bathroom we started off by removing the wallpaper through the room. We then did some prep work to the walls, ceiling, door and trim. We gave the door and trim a semi gloss finish and the ceiling a new coat of ceiling paint. After that we gave the walls a fresh neutral color flat finish.
In the dining room we started off by removing all the wallpaper throughout the room. We then did some prep work to the walls, ceiling and trim. After the prep work was done we gave the trim a new flat finish and the walls and ceiling the same neutral color flat finish.
The walls in the living room were very damaged. After doing some prep work to the walls, ceiling and trim we applied new ceiling paint to the ceiling and a semi gloss finish to all the trim. Next we gave the walls a neutral color flat finish making the room look like brand new.

100