
Search results for "Damage" in Home Design Ideas
 Elite Construction and Remodel Corp
Location: Folsom, CA
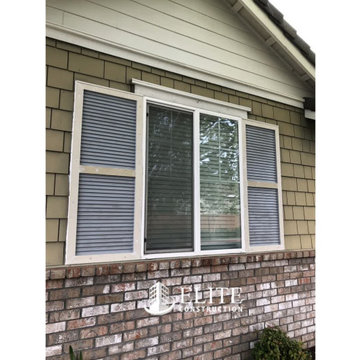
Project Type: The window shutters on the first and second story Dry Rot Damage Repair
Project Overview: Moisture damage was discovered at the window shutters on the first and second story. Completely remove and dispose of the existing shutters. Construct new shutters to match the old shutters as close as practical. Install the new shutters in the place of old ones. To finish off, a paint color match was done and the repairs painted.
https://www.eliteconstructioncorp.com/projects/folsom-bluestone-ca
 Scott Exteriors
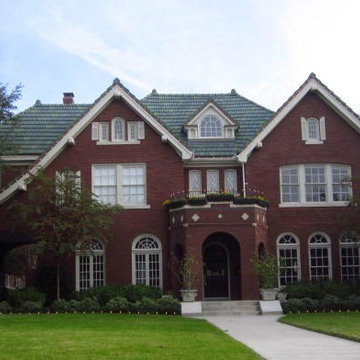
Scott Exteriors - before and after photos of an award-winning project at a beautiful, historical home on Swiss Ave. in Dallas. It was severely damaged by hail. The project posed numerous, unique challenges related to logistics, storm clean up, dry-in, solar panels, historical designation requirements, safety and customization. The end result - beautiful!
Photo credit: Scott Exteriors
 Elite Construction and Remodel Corp
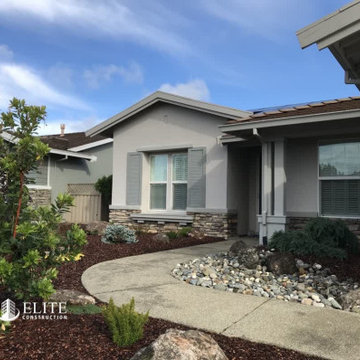
A barge rafter is at the outdoor roof rafter, generally at the overhang of a gable. This ends up being the fascia board for the gable. A barge rafter can be molded or flat. The barge rafter has a completed piece connected that is called the barge fascia.
After some time, your barge rafter might need to be replaced. If you stumble upon this problem, it can grow to be being very high priced to replace, mainly if it concerns the whole exterior.
Elite Construction can eliminate your trouble by acting timely before whole exterior need to be replaced. As you can see on those pictures our recent project was in Lincoln, CA to replace dry rot damaged barge rafter.
Please click on link below for more details:
https://www.eliteconstructioncorp.com/projects/lincoln-rustic-ca
Find the right local pro for your project
 Emerge Builds

Older home that had some storm damage from Hurricane Florence, and we came to find out a water leak behind a cabinet causing much of the structural floor system to become compromised so sistered and repaired as necessary to allow the homeowner to feel secure working in her kitchen again.

 DryCare Restoration Inc.
Water damage restoration project - residential crawl space
Inspiration for an exterior home remodel in Los Angeles
Inspiration for an exterior home remodel in Los Angeles
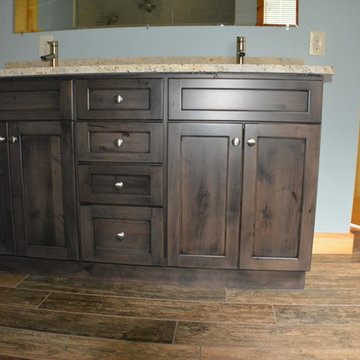
 J.E.P. Contracting, Inc.
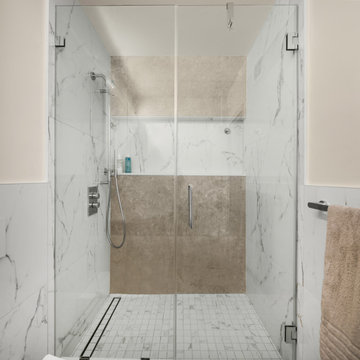
The master bath boasts a step up curbless shower with a gorgeous natural pebble shower floor and double vanity with Roma Marble vanity top. The flooring in the master bath is gorgeous Sequolo Moro Rock Glazed Porcelain.
J.E.P. Contracting INC.
 NYTDR New York Total Damage Restoration
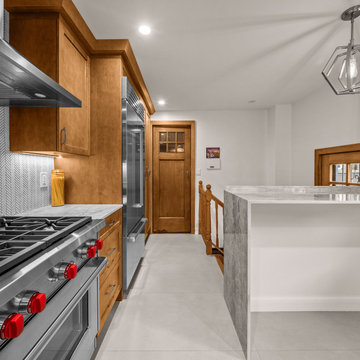
This remodeled kitchen features a modern and spacious design with high-quality materials and sleek finishes. The layout showcases warm wood cabinetry that provides ample storage space and complements the stainless steel appliances, including a large double-door refrigerator and a high-end gas stove with red accents on the knobs. The countertops are a mix of polished stone and marble, enhancing the visual appeal of the kitchen while providing a durable surface for cooking and meal preparation.
The backsplash behind the stove area is a unique textured design in a light gray pattern, adding a contemporary touch to the space. The central area of the kitchen is well-lit, thanks to recessed ceiling lights and a large window above the sink, which allows natural light to pour in. A modern pendant light fixture hangs above the countertop, illuminating the surrounding area and contributing to the elegant atmosphere.
The kitchen’s open layout ensures smooth traffic flow and makes it easy to transition between cooking, dining, and entertaining. The overall aesthetic is both functional and inviting, making it a perfect place for family gatherings and culinary activities.
 NYTDR New York Total Damage Restoration
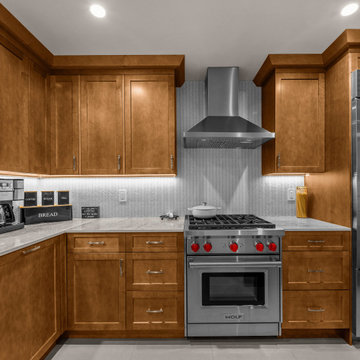
This remodeled kitchen features a modern and spacious design with high-quality materials and sleek finishes. The layout showcases warm wood cabinetry that provides ample storage space and complements the stainless steel appliances, including a large double-door refrigerator and a high-end gas stove with red accents on the knobs. The countertops are a mix of polished stone and marble, enhancing the visual appeal of the kitchen while providing a durable surface for cooking and meal preparation.
The backsplash behind the stove area is a unique textured design in a light gray pattern, adding a contemporary touch to the space. The central area of the kitchen is well-lit, thanks to recessed ceiling lights and a large window above the sink, which allows natural light to pour in. A modern pendant light fixture hangs above the countertop, illuminating the surrounding area and contributing to the elegant atmosphere.
The kitchen’s open layout ensures smooth traffic flow and makes it easy to transition between cooking, dining, and entertaining. The overall aesthetic is both functional and inviting, making it a perfect place for family gatherings and culinary activities.

 Buchmann Design
Oscar Zagal
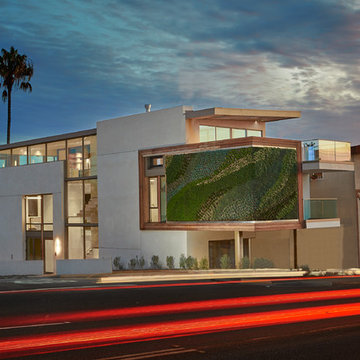
Inspiration for a large contemporary white three-story concrete exterior home remodel in Los Angeles with a shed roof
Inspiration for a large contemporary white three-story concrete exterior home remodel in Los Angeles with a shed roof

 Lynch Construction Group

Example of a large transitional u-shaped brick floor open concept kitchen design in New Orleans with a drop-in sink, raised-panel cabinets, white cabinets, granite countertops, beige backsplash, stone tile backsplash, stainless steel appliances and an island

 Cowart Door Systems
This modern design in-town home was originally built with an open carport affording little privacy and parked vehicle exposure to damage/theft. The carport appeared to be tacked onto the rest of the home; almost an afterthought.
The addition of an aluminum full view garage door with frosted tempered glass and a powder coated frame visually tied the carport to the home design and it provided increased privacy and security.
Installation of a LiftMaster 8500 jackshaft type operator minimized intrusion of the door system into the otherwise open space.
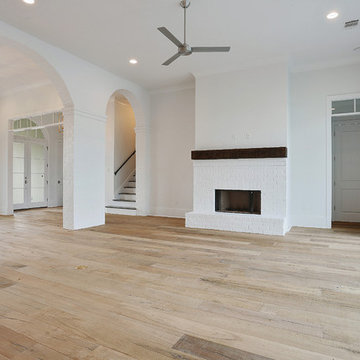 Lynch Construction Group
This open floor plan allows for the kitchen to flow nicely into the living room and dining area. The large windows and continuous Portofino Terazzo floors add to the open and spacious atmosphere. This area is perfect for entertaining guests.
 Village Home Stores

A herringbone pattern is framed with a border creating the look of a front entry rug but instead adds interest. This view from descending the staircase is a great example of how to add interest to your ceramic tile floor without using multiple colors or materials.



36