
Search results for "Dan combo ka" in Home Design Ideas
 Dan Arnold Photo
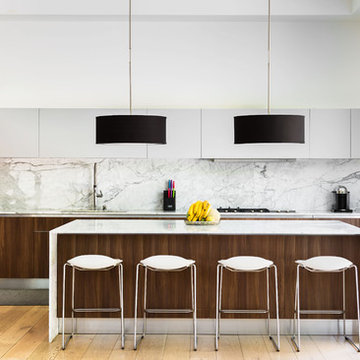
Example of a trendy l-shaped light wood floor and beige floor kitchen design in Los Angeles with an undermount sink, flat-panel cabinets, dark wood cabinets, gray backsplash, stainless steel appliances and an island
Find the right local pro for your project
 Lampert Lumber

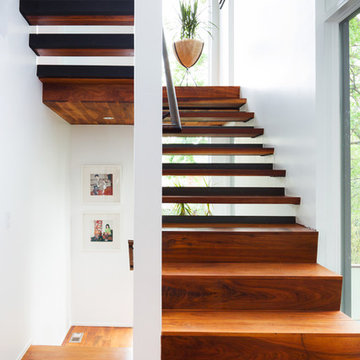
Staircase - mid-sized rustic wooden u-shaped open and mixed material railing staircase idea in Minneapolis

 Calvin Florian
Interior photo of our open tread staircase.
Old Fourth Ward, Atlanta, Ga.
Architecture by bldgs.org
Photos by maibri.com
Staircase - contemporary wooden u-shaped dark wood floor and open staircase idea in Atlanta with white walls
Staircase - contemporary wooden u-shaped dark wood floor and open staircase idea in Atlanta with white walls
 Katy Popple Design
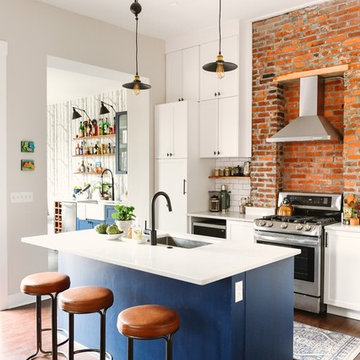
Eat-in kitchen - mid-sized transitional l-shaped dark wood floor and brown floor eat-in kitchen idea with an undermount sink, shaker cabinets, blue cabinets, quartz countertops, white backsplash, subway tile backsplash, stainless steel appliances, an island and white countertops

Sponsored
Columbus, OH

Hope Restoration & General Contracting
Columbus Design-Build, Kitchen & Bath Remodeling, Historic Renovations
 McKee & Company

Example of a large beach style master beige tile, brown tile, white tile and ceramic tile light wood floor bathroom design in Orange County with white cabinets, an undermount tub, a vessel sink, white walls and a hinged shower door

 Sneller Custom Homes and Remodeling, LLC
Inspiration for a transitional laundry room remodel in Houston

 K Interiors
Mid-sized danish bathroom photo in San Francisco with flat-panel cabinets, light wood cabinets, white walls, an undermount sink, marble countertops and white countertops
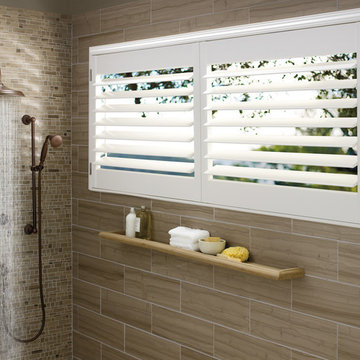
 Interior Motif - Hunter Douglas Gallery
Tub/shower combo - small mediterranean master beige tile tub/shower combo idea in New York with beige walls

 Tracy deShazo Interiors
Bryan Chavez Photography
River City Custom Homes - RounTrey - 2015 Homearama
Farmhouse with a Modern Vibe
Gold Winner - Master Suite
Aware of the financial investment clients put into their homes, I combine my business and design expertise while working with each client to understand their taste, enhance their style and create spaces they will enjoy for years to come.
It’s been said that I have a “good” eye. I won’t discount that statement and I’d add I have an affinity to people, places and things that tell a story. My clients benefit from my passion and ability to turn their homes into finely curated spaces through the use of beautiful textiles, amazing lighting and furniture pieces that are as timeless as they are wonderfully unique. I enjoy the creative process and work with people who are building their dream homes, remodeling existing homes or desire a fresh take on a well lived-in space.
I see the client–designer relationship as a partnership with a desire to deliver an end result that exceeds my client’s expectations. I approach each project with professionalism, unparalleled excitement and a commitment for designing homes that are as livable as they are beautiful.

 Mantis Design + Build, LLC
Working with a ceramic artisan, wall mounted ceramic planters were custom made for the shower wall to bring some living elements into this light filled space. Specially designed to hold just the right amount of water, these planters can be watered irregularly without the worry of over or under watering.
Photography by Paul Linnebach
Sponsored
Columbus, OH
Hope Restoration & General Contracting
Columbus Design-Build, Kitchen & Bath Remodeling, Historic Renovations

 Soni Interiors Supply
Ledger Stone: Split Face Ivory
Example of a mid-sized mountain style master beige tile and ceramic tile slate floor and brown floor alcove shower design in Orlando with beige walls and a hinged shower door
Example of a mid-sized mountain style master beige tile and ceramic tile slate floor and brown floor alcove shower design in Orlando with beige walls and a hinged shower door

 Round Top Home Builders
Example of a large farmhouse brown one-story wood gable roof design in Austin with a metal roof


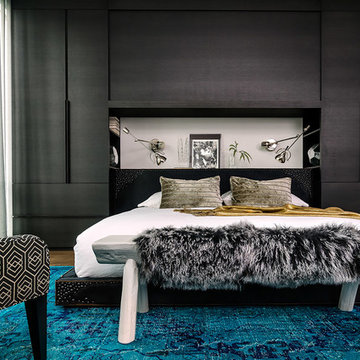



 Via Design llc
Custom built-in platform bed with cabinetry headboard.
John W. Hession/Photo

Example of a mid-sized ornate master dark wood floor bedroom design in Boston with gray walls
Example of a mid-sized ornate master dark wood floor bedroom design in Boston with gray walls

 Solid Ground Construction
Primary bathroom in a 4,000 sq ft remodel and addition on Camden Drive, Los Angeles. A long floating wood vanity carries twin vessel sinks under wall-mounted faucets, with arched niches recessed into the wall for storage and a glass divider separating the wet area. Remodel by Solid Ground Construction, a licensed general contractor serving Los Angeles, Beverly Hills and the Westside. Photography by Jahanshah Ardalan.
 Bender & Associates Architects
Barry Fitzgerald

Mid-sized island style porch idea in Miami with decking and a roof extension
Mid-sized island style porch idea in Miami with decking and a roof extension
56