
Search results for "Dan combo ka" in Home Design Ideas
 Kurt Johnson Photography
Kurt Johnson Photography

Inspiration for a timeless ceramic tile sunroom remodel in Omaha with a glass ceiling
Inspiration for a timeless ceramic tile sunroom remodel in Omaha with a glass ceiling
 Morey Remodeling Group

Farmhouse bathroom with corner shower and decorative black and white accent bathroom tile floor and niche. Wood vanity and quartz countertop with matte black faucet and fixtures.
 Northside Design Collective
Interior Designer: Allard + Roberts Interior Design, Inc
Architect: Con Dameron, Architectural Practice
Builder: Dan Collins, Glennwood Custom Builders
Photographer: David Dietrich Photography
Find the right local pro for your project

 Tobin Dougherty Architects
This new 6400 s.f. two-story split-level home lifts upward and orients toward unobstructed views of Windy Hill. The deep overhanging flat roof design with a stepped fascia preserves the classic modern lines of the building while incorporating a Zero-Net Energy photovoltaic panel system. From start to finish, the construction is uniformly energy efficient and follows California Build It Green guidelines. Many sustainable finish materials are used on both the interior and exterior, including recycled old growth cedar and pre-fabricated concrete panel siding.
Photo By:
Bernard Andre
 Falke Photography - Arch and Interior Design
falkephoto.com

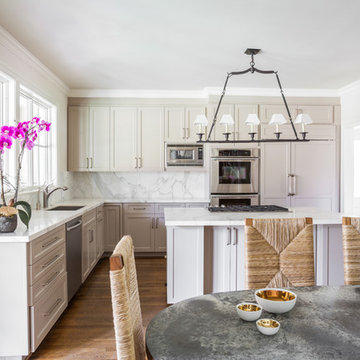
Inspiration for a transitional medium tone wood floor and brown floor eat-in kitchen remodel in Boise with an undermount sink, beaded inset cabinets, light wood cabinets, white backsplash and an island
Inspiration for a transitional medium tone wood floor and brown floor eat-in kitchen remodel in Boise with an undermount sink, beaded inset cabinets, light wood cabinets, white backsplash and an island

 Aline Architecture inc.
Aline Architecture / Photographer: Dan Cutrona
Trendy l-shaped kitchen photo in Boston with an undermount sink, yellow cabinets, blue backsplash, flat-panel cabinets, stainless steel appliances and an island
Trendy l-shaped kitchen photo in Boston with an undermount sink, yellow cabinets, blue backsplash, flat-panel cabinets, stainless steel appliances and an island

 Krista + Home
Frenchmen's Club Mod by Krista Watterworth Design Studio in Palm Beach Gardens, Florida. Photography by Mark Roskams. This Old World home got a very modern update. We worked for months to create a beautiful, open and light space, and brought it into the now.

Sponsored
Columbus, OH

Hope Restoration & General Contracting
Columbus Design-Build, Kitchen & Bath Remodeling, Historic Renovations
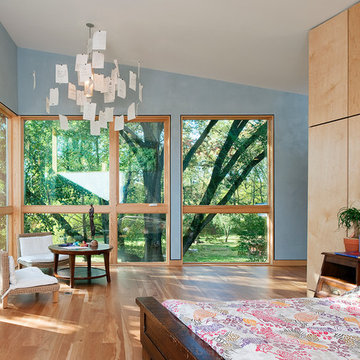
 Reader & Swartz Architects, P.C.
Hoachlander Davis Photography
Large trendy master light wood floor bedroom photo in DC Metro
Large trendy master light wood floor bedroom photo in DC Metro

 Risa Boyer Architecture
Photo Credits: Aaron Leitz
Patio - small contemporary backyard concrete patio idea in Portland with a gazebo
Patio - small contemporary backyard concrete patio idea in Portland with a gazebo
 Lakeville Homes
Photos by Dan Farmer

Example of a mid-sized trendy master white tile and stone tile limestone floor drop-in bathtub design in Seattle with an undermount sink, flat-panel cabinets, gray cabinets, quartzite countertops, a one-piece toilet and gray walls
Example of a mid-sized trendy master white tile and stone tile limestone floor drop-in bathtub design in Seattle with an undermount sink, flat-panel cabinets, gray cabinets, quartzite countertops, a one-piece toilet and gray walls

 Bernardo Pozas Residential Design
Example of a trendy brown two-story glass flat roof design in Austin

 HAJEK & Associates, Inc.

Example of a country galley light wood floor and beige floor kitchen design in Austin with an undermount sink, flat-panel cabinets, medium tone wood cabinets, white backsplash, mosaic tile backsplash and white countertops

Sponsored
Fredericksburg, OH

High Point Cabinets
Columbus' Experienced Custom Cabinet Builder | 4x Best of Houzz Winner
 The Renowned Group

Walk-in closet - mid-sized modern gender-neutral porcelain tile and gray floor walk-in closet idea in Dallas with flat-panel cabinets and gray cabinets
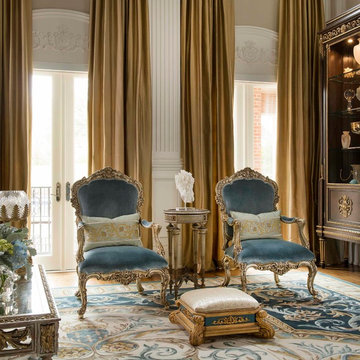
 Dallas Design Group, Interiors
Design Firm: Dallas Design Group, Interiors
Designer: Tracy Rasor
Photographer: Dan Piassick
Example of an ornate home design design in Dallas
Example of an ornate home design design in Dallas

 Studio DEC
Kitchen with island and stained wood beams
Soundview Photography
Kitchen - mid-sized traditional u-shaped kitchen idea in Seattle with colored appliances
Kitchen - mid-sized traditional u-shaped kitchen idea in Seattle with colored appliances

 AOME Architects
Unlike the original home, the new roof line and details echo the stately forest setting.
Photography by Mike Jensen
Large craftsman gray two-story mixed siding house exterior idea in Seattle with a shed roof and a metal roof
Large craftsman gray two-story mixed siding house exterior idea in Seattle with a shed roof and a metal roof



 Ashby Collective
Example of a mid-sized minimalist light wood floor kitchen design in Austin with an undermount sink, flat-panel cabinets, light wood cabinets, gray backsplash, stone slab backsplash, stainless steel appliances, an island and gray countertops
 Dallas Design Group, Interiors
Design Firm: Dallas Design Group, Interiors
Designer: Tracy Rasor
Photographer: Dan Piassick
Ornate home bar photo in Dallas
Ornate home bar photo in Dallas
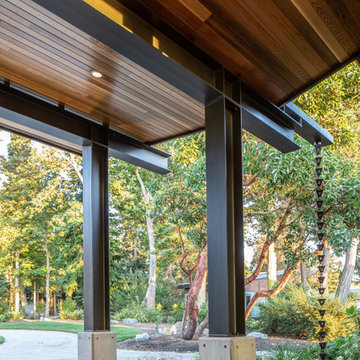
 Dan Nelson, Designs Northwest Architects
Steel framed entry .
Photography by Stephen Brousseau.
Inspiration for a mid-sized modern concrete front porch remodel in Seattle with a roof extension
Inspiration for a mid-sized modern concrete front porch remodel in Seattle with a roof extension
58