
Search results for "Danbury matters" in Home Design Ideas


 The MacDowell Company
This is an example of a large traditional partial sun front yard stone driveway in Boston.
This is an example of a large traditional partial sun front yard stone driveway in Boston.

 Oliver Design Associates
Design ideas for a large traditional partial sun backyard gravel formal garden in New York.
Find the right local pro for your project

 VanderHorn Architects
Together the landscape and the rear elevation of the house share a less formal elegance incorporating floral parterre, topiary gardens, terraces, octagonal tower and bay, timber barn, and pergola. The varying roof geometries are unified by complementary pitches and flares as well as the variegated reds of the clay tile roof.
Woodruff Brown Photography

 Louis Fusco Landscape Architects
Secluded Woodland Entry Gate and Drive.
Photo of a large traditional front yard concrete paver driveway in New York.
Photo of a large traditional front yard concrete paver driveway in New York.


 CBI Design Professionals, Inc.
This renovation and addition project, located in Bloomfield Hills, was completed in 2016. A master suite, located on the second floor and overlooking the backyard, was created that featured a his and hers bathroom, staging rooms, separate walk-in-closets, and a vaulted skylight in the hallways. The kitchen was stripped down and opened up to allow for gathering and prep work. Fully-custom cabinetry and a statement range help this room feel one-of-a-kind. To allow for family activities, an indoor gymnasium was created that can be used for basketball, soccer, and indoor hockey. An outdoor oasis was also designed that features an in-ground pool, outdoor trellis, BBQ area, see-through fireplace, and pool house. Unique colonial traits were accentuated in the design by the addition of an exterior colonnade, brick patterning, and trim work. The renovation and addition had to match the unique character of the existing house, so great care was taken to match every detail to ensure a seamless transition from old to new.


 Whisper House Real Estate Group, L.L.C
Inspiration for a mid-sized farmhouse shade front yard garden path in Portland for spring.


 Stokkers & Co
A gracious 11,500 SF shingle-style residence overlooking the Long Island Sound in Lloyd Harbor, New York. Architecture and Design by Smiros & Smiros Architects. Built by Stokkers + Company.

 Mark P. Finlay Architects, AIA
Front entrance to Shingle Style residence in Southport, CT. Photography by: Larry Lambrecht
Inspiration for a huge timeless three-story wood exterior home remodel in New York
Inspiration for a huge timeless three-story wood exterior home remodel in New York

 David R. Lamb, Landscape Architect
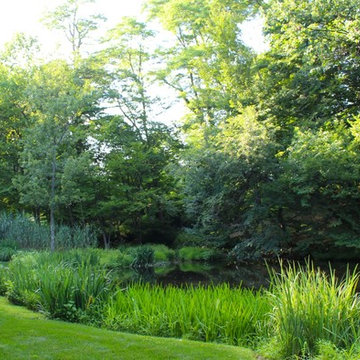
This propery is situated on the south side of Centre Island at the edge of an oak and ash woodlands. orignally, it was three properties having one house and various out buildings. topographically, it more or less continually sloped to the water. Our task was to creat a series of terraces that were to house various functions such as the main house and forecourt, cottage, boat house and utility barns.
The immediate landscape around the main house was largely masonry terraces and flower gardens. The outer landscape was comprised of heavily planted trails and intimate open spaces for the client to preamble through. As the site was largely an oak and ash woods infested with Norway maple and japanese honey suckle we essentially started with tall trees and open ground. Our planting intent was to introduce a variety of understory tree and a heavy shrub and herbaceous layer with an emphisis on planting native material. As a result the feel of the property is one of graciousness with a challenge to explore.


 DeMotte Architects
Brad DeMotte
Example of a large classic red two-story brick house exterior design with a hip roof
Example of a large classic red two-story brick house exterior design with a hip roof

 Janice Parker Landscape Architects
The cherry tree orchard is lush and vibrant.
Photo Credit: Neil Landino
This is an example of a large traditional full sun backyard formal garden in New York for summer.
This is an example of a large traditional full sun backyard formal garden in New York for summer.

 OLSON LEWIS + Architects
Each wing of this former stable and carriage house became separate homes for two brothers. Although the structure is symmetrical from the exterior, it is uniquely distinct inside. The two siblings have different personalities and lifestyles; each wing takes on characteristics of the brother inhabiting it. The domed and vaulted space between the two wings functions as their common area and can be used to host large- scale social events.
Contractor: Brackett Construction
Photographer: Greg Premru Photography

 Waterworks Pool & Spa
san juan fiberglass pool
Inspiration for a large timeless backyard concrete and rectangular lap pool remodel
Inspiration for a large timeless backyard concrete and rectangular lap pool remodel

 Smalls Landscaping
Sand was hauled in to form the 11’ tall water feature and compacted in lifts to ensure stability. The Moss Boulders were installed on top of the liner and a waterfall created pumping water out of the pond. 90,000 gallons of water per hour using three five horsepower pumps.
2