
Search results for "Danbury" in Home Design Ideas
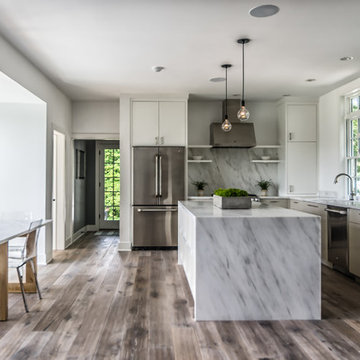

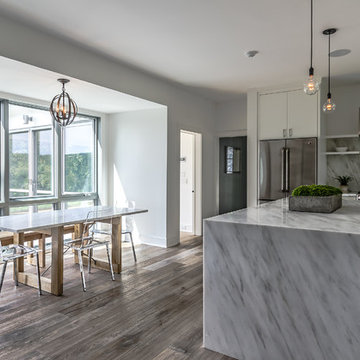
 Marty Holick, AIA Ethan Allen Danbury CT
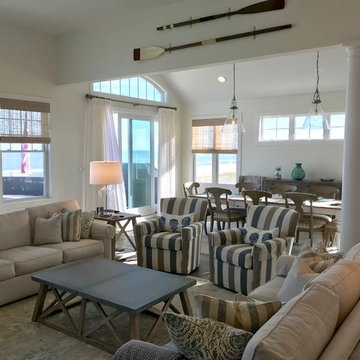
Great room of this beach house is designed to blur the lines between the out and in-doors. Beautiful mix of beige, cream, blues as well as the use of light woods and a variety of table finishes (including this galvanized coffee table from Ethan Allen) create a one-of-a-kind room. Something to note, the Ethan Allen Turner Swivels pictured here in the blue and taupe striping allow for spinning the chairs to take in the ocean just steps away from this home.
Find the right local pro for your project
 Marty Holick, AIA Ethan Allen Danbury CT
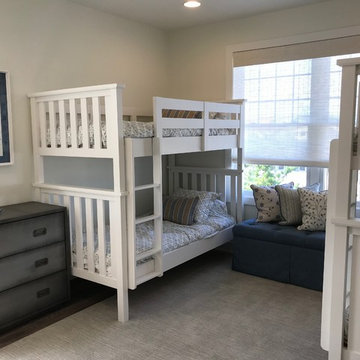
Super fun blue and white bunkbed guest room can accommodate lots of tiny guests. White bunkbeds are bright and crisp. The artwork and custom pillows provide a playful nautical vibe. The Ethan Allen Bergen Chest handcrafted in tin sheet and brass details are a standout feature in this guest room.
 Bria Hammel Interiors
Interior Designer | Bria Hammel Interiors
Photographer | Alyssa Lee Photography
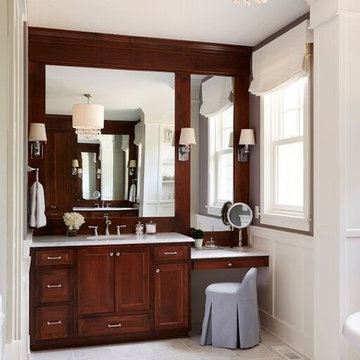
Inspiration for a large timeless master white tile and stone tile marble floor freestanding bathtub remodel in Minneapolis with an undermount sink, flat-panel cabinets, medium tone wood cabinets, marble countertops, a two-piece toilet and gray walls
Inspiration for a large timeless master white tile and stone tile marble floor freestanding bathtub remodel in Minneapolis with an undermount sink, flat-panel cabinets, medium tone wood cabinets, marble countertops, a two-piece toilet and gray walls
 Green Acres Ironworks, Inc.

Green Acres Ironworks provides a broad range of metal fabrication services. Our installation crews serve Chicago and Northwest Indiana, and we will ship fabricated products nationwide. We fabricate and install railings, staircases, spiral staircases, steel porches, fences, gates, balconies, light structural fabrication, custom fabricated parts, custom tools, hardware, metal restoration, metal sculpture, decorative items, and yard art. We have the capability of fabricating items in steel, brass, and stainless steel.
 Kitchens by Design
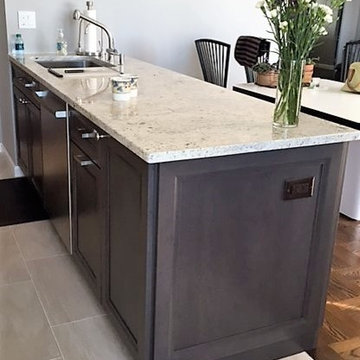
Island houses sink, dishwasher, trash cabinet and pull-up mixer.
Example of a transitional kitchen design in New York
Example of a transitional kitchen design in New York
 Kitchens by Design
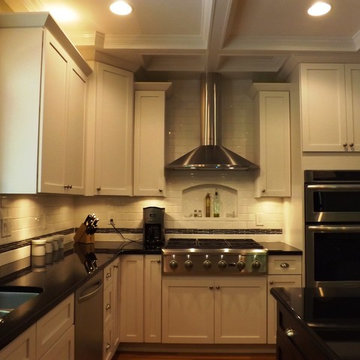
Beautiful transitional remodel.
Inspiration for a transitional kitchen remodel in New York
Inspiration for a transitional kitchen remodel in New York
 Summit Custom Interiors
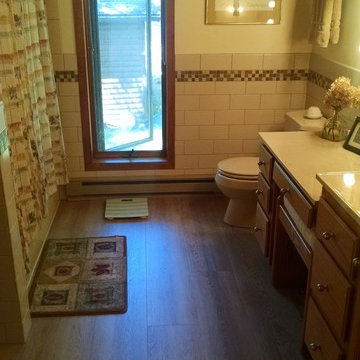
Mid-sized elegant master beige tile and subway tile vinyl floor alcove bathtub photo in Minneapolis with beige walls
 Main Line Kitchen Design
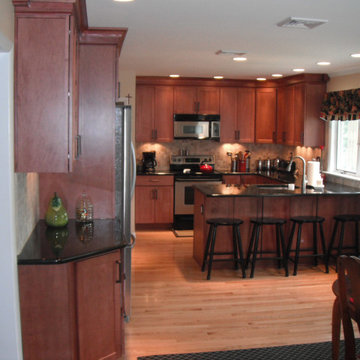
Jim Bishop Maple Danbury Door style with an amber stain.
Inspiration for a mid-sized timeless u-shaped light wood floor and beige floor eat-in kitchen remodel in Philadelphia with an undermount sink, shaker cabinets, light wood cabinets, granite countertops, multicolored backsplash, mosaic tile backsplash, stainless steel appliances, no island and black countertops
Inspiration for a mid-sized timeless u-shaped light wood floor and beige floor eat-in kitchen remodel in Philadelphia with an undermount sink, shaker cabinets, light wood cabinets, granite countertops, multicolored backsplash, mosaic tile backsplash, stainless steel appliances, no island and black countertops
 Alair Homes Scottsdale
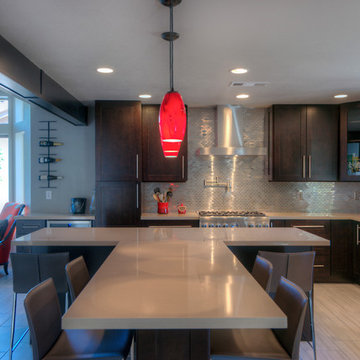
2100 sq ft full home renovation, including 3 bedrooms and 2.5 baths. This open concept, contemporary remodel took only 90 days to complete.
Inspiration for a large transitional l-shaped eat-in kitchen remodel with recessed-panel cabinets, dark wood cabinets, stainless steel appliances and an island
Inspiration for a large transitional l-shaped eat-in kitchen remodel with recessed-panel cabinets, dark wood cabinets, stainless steel appliances and an island

 Limekiln Hill Studio
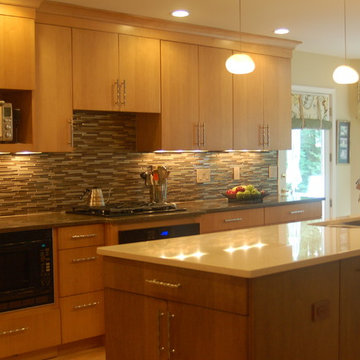
Example of a mid-sized transitional l-shaped light wood floor eat-in kitchen design in New York with an undermount sink, flat-panel cabinets, light wood cabinets, quartz countertops, brown backsplash, glass tile backsplash, paneled appliances and an island
 Landmark Homes
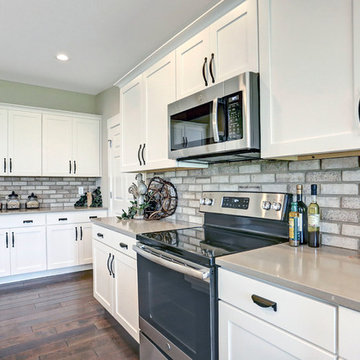
This 2-story home with first-floor owner’s suite includes a 2-car garage and welcoming front porch. To the front of the home is the study and formal dining room with craftsman style wainscoting and elegant ceiling trim detail. Hardwood flooring in the foyer flows to the kitchen and the breakfast area where sliding glass doors lead to the patio. The kitchen includes stainless steel appliances, quartz countertops with brick veneer backsplash, and attractive cabinetry with decorative crown molding. Adjacent to the kitchen is the spacious family room with dramatic 2-story ceiling and a gas fireplace with stone surround. To the back of the home is the owner’s suite with stylish trim detail on the bedroom ceiling and a private bathroom with double bowl vanity, 5’ tile shower, and a large closet. The 2nd floor features 2 additional bedrooms, a full bathroom, and a convenient loft space.
 MM Interior Design Group
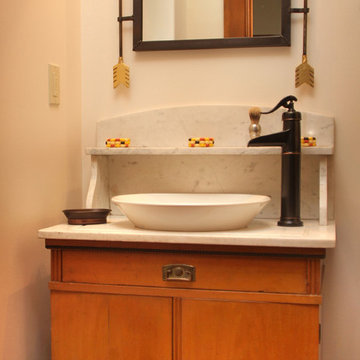
Small mountain style 3/4 medium tone wood floor bathroom photo with a vessel sink, flat-panel cabinets, medium tone wood cabinets, marble countertops and white walls
 Limekiln Hill Studio
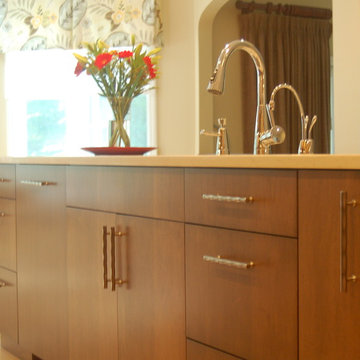
Mid-sized transitional l-shaped light wood floor eat-in kitchen photo in New York with an undermount sink, flat-panel cabinets, light wood cabinets, quartz countertops, brown backsplash, glass tile backsplash, paneled appliances and an island
 MM Interior Design Group
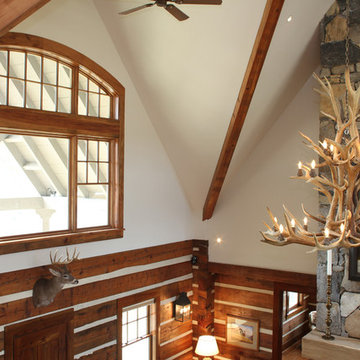
Example of a large mountain style formal and loft-style medium tone wood floor living room design with white walls, a two-sided fireplace, a stone fireplace and no tv
 Alair Homes Scottsdale
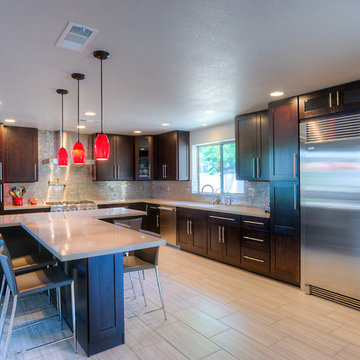
2100 sq ft full home renovation, including 3 bedrooms and 2.5 baths. This open concept, contemporary remodel took only 90 days to complete.
Inspiration for a large transitional l-shaped eat-in kitchen remodel with recessed-panel cabinets, dark wood cabinets, stainless steel appliances and an island
Inspiration for a large transitional l-shaped eat-in kitchen remodel with recessed-panel cabinets, dark wood cabinets, stainless steel appliances and an island
 Limekiln Hill Studio
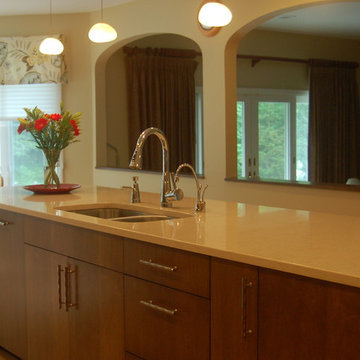
Eat-in kitchen - mid-sized transitional l-shaped light wood floor eat-in kitchen idea in New York with an undermount sink, flat-panel cabinets, light wood cabinets, quartz countertops, brown backsplash, glass tile backsplash, paneled appliances and an island
 Landmark Homes

This 2-story home with first-floor owner’s suite includes a 2-car garage and welcoming front porch. To the front of the home is the study and formal dining room with craftsman style wainscoting and elegant ceiling trim detail. Hardwood flooring in the foyer flows to the kitchen and the breakfast area where sliding glass doors lead to the patio. The kitchen includes stainless steel appliances, quartz countertops with brick veneer backsplash, and attractive cabinetry with decorative crown molding. Adjacent to the kitchen is the spacious family room with dramatic 2-story ceiling and a gas fireplace with stone surround. To the back of the home is the owner’s suite with stylish trim detail on the bedroom ceiling and a private bathroom with double bowl vanity, 5’ tile shower, and a large closet. The 2nd floor features 2 additional bedrooms, a full bathroom, and a convenient loft space.
58