
Search results for "Danbury" in Home Design Ideas
 Landmark Homes
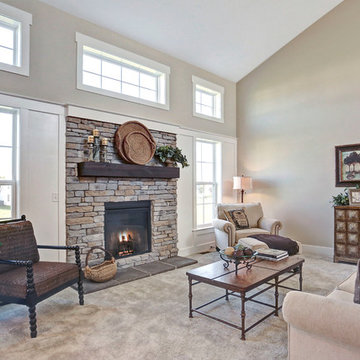
This 2-story home with first-floor owner’s suite includes a 2-car garage and welcoming front porch. To the front of the home is the study and formal dining room with craftsman style wainscoting and elegant ceiling trim detail. Hardwood flooring in the foyer flows to the kitchen and the breakfast area where sliding glass doors lead to the patio. The kitchen includes stainless steel appliances, quartz countertops with brick veneer backsplash, and attractive cabinetry with decorative crown molding. Adjacent to the kitchen is the spacious family room with dramatic 2-story ceiling and a gas fireplace with stone surround. To the back of the home is the owner’s suite with stylish trim detail on the bedroom ceiling and a private bathroom with double bowl vanity, 5’ tile shower, and a large closet. The 2nd floor features 2 additional bedrooms, a full bathroom, and a convenient loft space.
 Landmark Homes
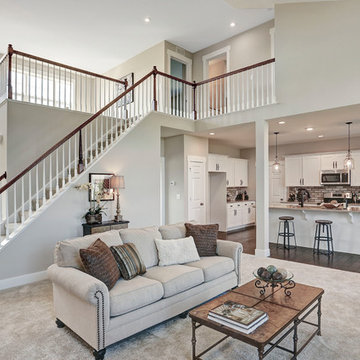
This 2-story home with first-floor owner’s suite includes a 2-car garage and welcoming front porch. To the front of the home is the study and formal dining room with craftsman style wainscoting and elegant ceiling trim detail. Hardwood flooring in the foyer flows to the kitchen and the breakfast area where sliding glass doors lead to the patio. The kitchen includes stainless steel appliances, quartz countertops with brick veneer backsplash, and attractive cabinetry with decorative crown molding. Adjacent to the kitchen is the spacious family room with dramatic 2-story ceiling and a gas fireplace with stone surround. To the back of the home is the owner’s suite with stylish trim detail on the bedroom ceiling and a private bathroom with double bowl vanity, 5’ tile shower, and a large closet. The 2nd floor features 2 additional bedrooms, a full bathroom, and a convenient loft space.
 Forward Design Build Remodel
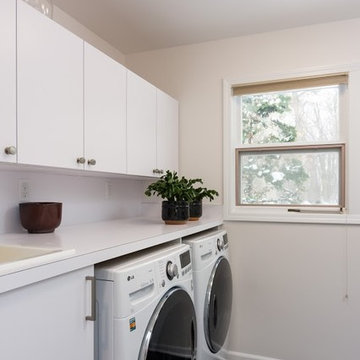
Example of a mid-sized minimalist utility room design in Detroit with white walls, a drop-in sink, white cabinets, laminate countertops and a side-by-side washer/dryer
Find the right local pro for your project
 Landmark Homes
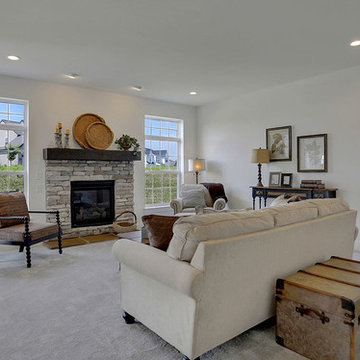
This 2-story home with open floor plan includes flexible living spaces and a 2-car garage that features a mudroom entry with built-in lockers. To the front of the home is a living room and dining room. The kitchen includes quartz countertops, stainless steel appliances, and attractive cabinetry. Off of the kitchen, sliding glass doors provide access to the patio and backyard. The spacious great room with cozy gas fireplace features a stone surround and opens to the kitchen. On the 2nd floor, the owner’s suite includes an expansive closet and a private bathroom with a tile shower, free standing tub, and double bowl vanity. Also on the 2nd floor are 3 secondary bedrooms, an additional full bathroom, the laundry room, and a versatile rec room.
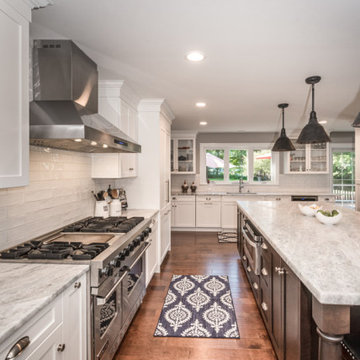
 Connecticut Kitchen & Bath
#transitionalstyle #transitionalkitchen #twotonedkitchen #kitchenisland #ctkb #ctkitchen.com #2037432095 #danburyct
Example of a huge transitional kitchen design in New York with white backsplash, stainless steel appliances, an island and multicolored countertops
Example of a huge transitional kitchen design in New York with white backsplash, stainless steel appliances, an island and multicolored countertops
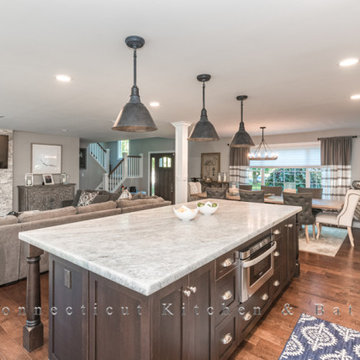 Connecticut Kitchen & Bath
#transitionalstyle #transitionalkitchen #twotonedkitchen #kitchenisland #ctkb #ctkitchen.com #2037432095 #danburyct
Kitchen - huge transitional kitchen idea in New York with white backsplash, stainless steel appliances, an island and multicolored countertops
Kitchen - huge transitional kitchen idea in New York with white backsplash, stainless steel appliances, an island and multicolored countertops
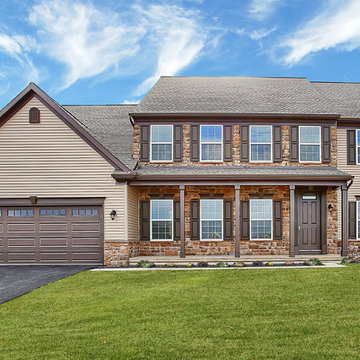 Landmark Homes
This 2-story home with open floor plan includes flexible living spaces and a 2-car garage that features a mudroom entry with built-in lockers. To the front of the home is a living room and dining room. The kitchen includes quartz countertops, stainless steel appliances, and attractive cabinetry. Off of the kitchen, sliding glass doors provide access to the patio and backyard. The spacious great room with cozy gas fireplace features a stone surround and opens to the kitchen. On the 2nd floor, the owner’s suite includes an expansive closet and a private bathroom with a tile shower, free standing tub, and double bowl vanity. Also on the 2nd floor are 3 secondary bedrooms, an additional full bathroom, the laundry room, and a versatile rec room.



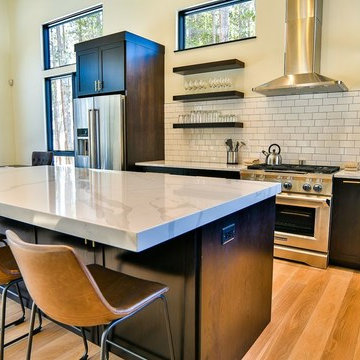
 Kitchens by Design
VRBO
Minimalist kitchen photo in Denver with shaker cabinets, dark wood cabinets, quartz countertops and stainless steel appliances
Minimalist kitchen photo in Denver with shaker cabinets, dark wood cabinets, quartz countertops and stainless steel appliances
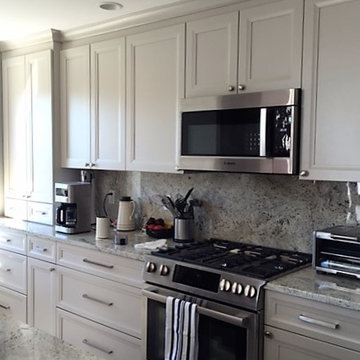 Kitchens by Design
Transitional styling in a galley apartment kitchen. Plenty of storage space and functionality.
Kitchen - transitional kitchen idea in New York
Kitchen - transitional kitchen idea in New York
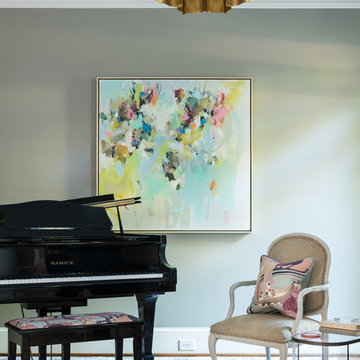
 West Trade Interiors
Erin Comerford Photography
Large transitional open concept living room photo in Charlotte with a music area, gray walls and no tv
Large transitional open concept living room photo in Charlotte with a music area, gray walls and no tv
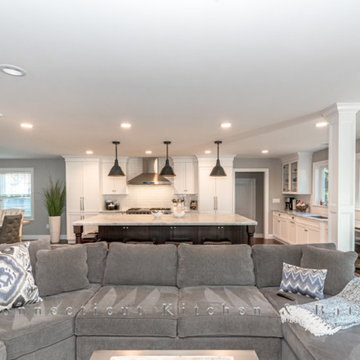 Connecticut Kitchen & Bath
#transitionalstyle #transitionalkitchen #twotonedkitchen #kitchenisland #ctkb #ctkitchen.com #2037432095 #danburyct
Kitchen - huge transitional kitchen idea in New York with white backsplash, stainless steel appliances, an island and multicolored countertops
Kitchen - huge transitional kitchen idea in New York with white backsplash, stainless steel appliances, an island and multicolored countertops
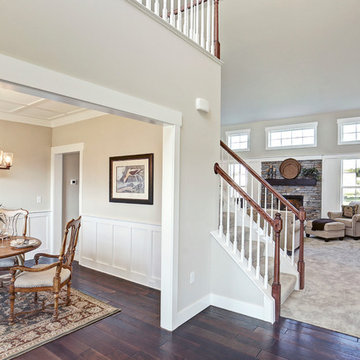 Landmark Homes
This 2-story home with first-floor owner’s suite includes a 2-car garage and welcoming front porch. To the front of the home is the study and formal dining room with craftsman style wainscoting and elegant ceiling trim detail. Hardwood flooring in the foyer flows to the kitchen and the breakfast area where sliding glass doors lead to the patio. The kitchen includes stainless steel appliances, quartz countertops with brick veneer backsplash, and attractive cabinetry with decorative crown molding. Adjacent to the kitchen is the spacious family room with dramatic 2-story ceiling and a gas fireplace with stone surround. To the back of the home is the owner’s suite with stylish trim detail on the bedroom ceiling and a private bathroom with double bowl vanity, 5’ tile shower, and a large closet. The 2nd floor features 2 additional bedrooms, a full bathroom, and a convenient loft space.
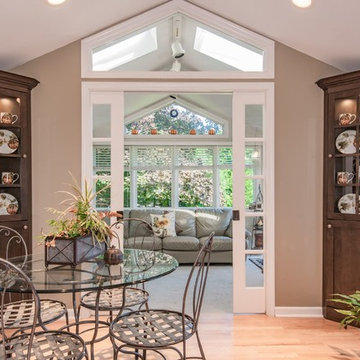 Connecticut Kitchen & Bath
Matthew D'Alto Professional Photography
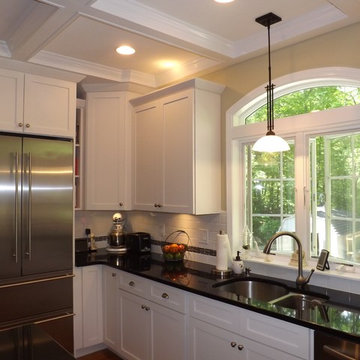
Inspiration for a mid-sized transitional light wood floor and brown floor kitchen/dining room combo remodel in New York with beige walls and no fireplace
Inspiration for a mid-sized transitional light wood floor and brown floor kitchen/dining room combo remodel in New York with beige walls and no fireplace
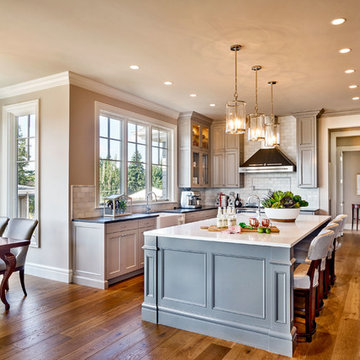
 Rockwood Cabinetry
Built by Cornerstone Construction Services
Interior Design by Garrison Hullinger Interior Design
Photography by Blackstone Edge Studios
Inspiration for a large timeless u-shaped medium tone wood floor and brown floor eat-in kitchen remodel in Portland with a farmhouse sink, recessed-panel cabinets, gray cabinets, quartz countertops, gray backsplash, subway tile backsplash, paneled appliances and an island
Inspiration for a large timeless u-shaped medium tone wood floor and brown floor eat-in kitchen remodel in Portland with a farmhouse sink, recessed-panel cabinets, gray cabinets, quartz countertops, gray backsplash, subway tile backsplash, paneled appliances and an island
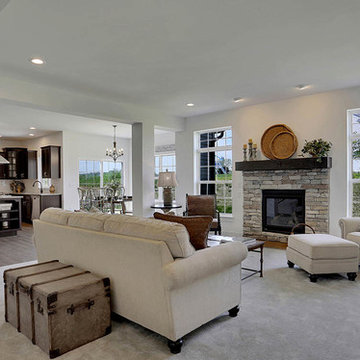 Landmark Homes
This 2-story home with open floor plan includes flexible living spaces and a 2-car garage that features a mudroom entry with built-in lockers. To the front of the home is a living room and dining room. The kitchen includes quartz countertops, stainless steel appliances, and attractive cabinetry. Off of the kitchen, sliding glass doors provide access to the patio and backyard. The spacious great room with cozy gas fireplace features a stone surround and opens to the kitchen. On the 2nd floor, the owner’s suite includes an expansive closet and a private bathroom with a tile shower, free standing tub, and double bowl vanity. Also on the 2nd floor are 3 secondary bedrooms, an additional full bathroom, the laundry room, and a versatile rec room.

 Dakota Unlimited
Maintenance free, vinyl fence - Danbury Style - Designed & installed by Dakota Unlimited.
Photo of a transitional backyard landscaping in Minneapolis.
Photo of a transitional backyard landscaping in Minneapolis.

 User
UserThe Greek key wallpaper is a geometric maze on the ceiling.
Amy Aidinis Hirsch LLC
Enclosed dining room - mid-sized eclectic enclosed dining room idea in New York with beige walls and no fireplace
Enclosed dining room - mid-sized eclectic enclosed dining room idea in New York with beige walls and no fireplace
57