
Search results for "Danbury" in Home Design Ideas


 Landmark Homes
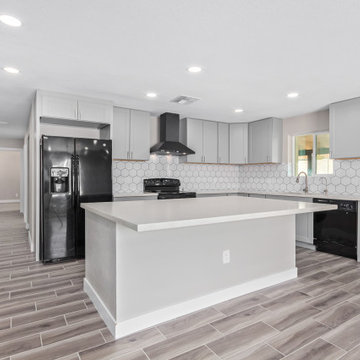
This 2-story home with open floor plan includes flexible living spaces and a 2-car garage that features a mudroom entry with built-in lockers. To the front of the home is a living room and dining room. The kitchen includes quartz countertops, stainless steel appliances, and attractive cabinetry. Off of the kitchen, sliding glass doors provide access to the patio and backyard. The spacious great room with cozy gas fireplace features a stone surround and opens to the kitchen. On the 2nd floor, the owner’s suite includes an expansive closet and a private bathroom with a tile shower, free standing tub, and double bowl vanity. Also on the 2nd floor are 3 secondary bedrooms, an additional full bathroom, the laundry room, and a versatile rec room.
 Phinney Ridge Cabinet Company
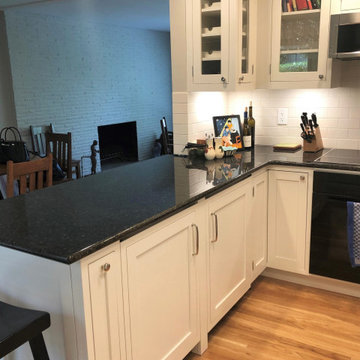
Designer - Katelyn Broxson
Crystal Cabinet Works - Flush Inset Cabinetry
Door Style - Danbury w/ Oil Rubbed Bronze Hinges
Wood Species - Maple - Painted "Frosty White"
Find the right local pro for your project




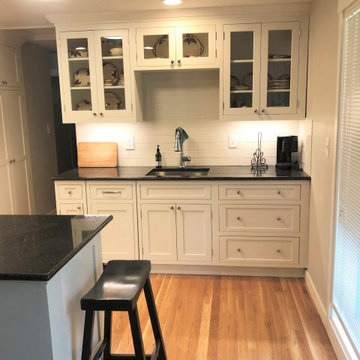 Phinney Ridge Cabinet Company
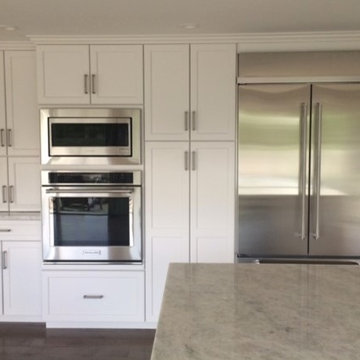
Designer - Katelyn Broxson
Crystal Cabinet Works - Flush Inset Cabinetry
Door Style - Danbury w/ Oil Rubbed Bronze Hinges
Wood Species - Maple - Painted "Frosty White"

 WoodCo
Mark Menjivar
Danbury Plank- Select Grade Walnut Flooring and Paneling for wall and shelves. Small Pin Knots and No Sap.
Mid-sized minimalist loft-style medium tone wood floor family room library photo in Austin with white walls, no fireplace and no tv
Mid-sized minimalist loft-style medium tone wood floor family room library photo in Austin with white walls, no fireplace and no tv

 Connecticut Kitchen & Bath
Eat-in kitchen - mid-sized craftsman u-shaped light wood floor and brown floor eat-in kitchen idea in New York with raised-panel cabinets, green cabinets, granite countertops, multicolored backsplash, stone slab backsplash, stainless steel appliances and multicolored countertops

 Showplace Cabinetry
Door style: Danbury | Species: Paint grade | Finish: Dignity Blue
ShowplaceEVO: http://www.showplaceevo.com/

 Haynsworth Custom Homes
Mid-sized transitional master multicolored tile and marble tile travertine floor and beige floor bathroom photo in Dallas with raised-panel cabinets, white cabinets, beige walls, an undermount sink, marble countertops and a hinged shower door
 Bickimer Homes
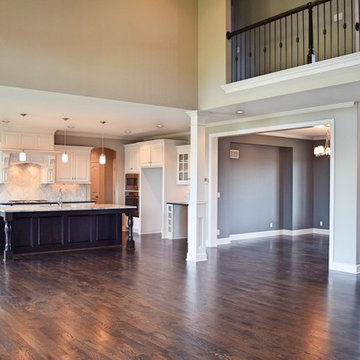
Example of a large classic u-shaped dark wood floor home design design in Kansas City with an undermount sink, recessed-panel cabinets, white cabinets, granite countertops, white backsplash, mosaic tile backsplash, stainless steel appliances and an island
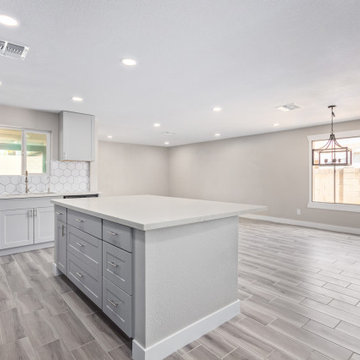
 Landmark Homes
This 2-story home with open floor plan includes flexible living spaces and a 2-car garage that features a mudroom entry with built-in lockers. To the front of the home is a living room and dining room. The kitchen includes quartz countertops, stainless steel appliances, and attractive cabinetry. Off of the kitchen, sliding glass doors provide access to the patio and backyard. The spacious great room with cozy gas fireplace features a stone surround and opens to the kitchen. On the 2nd floor, the owner’s suite includes an expansive closet and a private bathroom with a tile shower, free standing tub, and double bowl vanity. Also on the 2nd floor are 3 secondary bedrooms, an additional full bathroom, the laundry room, and a versatile rec room.
 Connecticut Kitchen & Bath
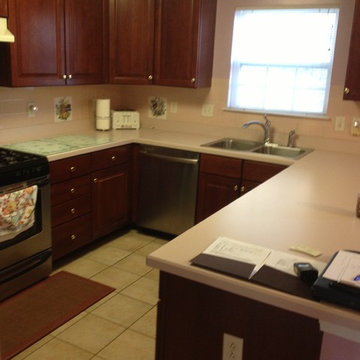
Mid-sized arts and crafts u-shaped light wood floor and brown floor eat-in kitchen photo in New York with a double-bowl sink, raised-panel cabinets, granite countertops, orange backsplash, terra-cotta backsplash and multicolored countertops
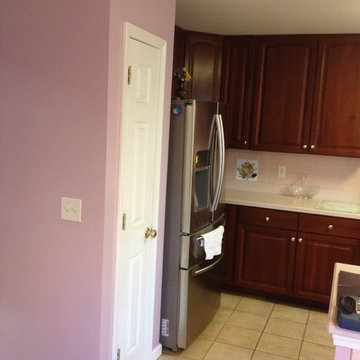
 Connecticut Kitchen & Bath
Eat-in kitchen - mid-sized craftsman u-shaped brown floor and medium tone wood floor eat-in kitchen idea in New York with a double-bowl sink, raised-panel cabinets, orange backsplash, terra-cotta backsplash, red cabinets, granite countertops and black countertops
62