
Search results for "Danbury" in Home Design Ideas

 AKB Designs LLC
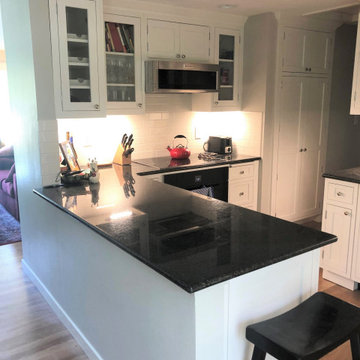
Jim Bishop Cabinetry, Danbury door style painted Brilliant White on maple
Transitional kitchen photo in DC Metro
Transitional kitchen photo in DC Metro

 User
UserAmy Aidinis Hirsch LLC
Example of a mid-sized transitional open concept and formal medium tone wood floor living room design in New York with beige walls, no fireplace and no tv
Example of a mid-sized transitional open concept and formal medium tone wood floor living room design in New York with beige walls, no fireplace and no tv


Find the right local pro for your project

 Alexandra Luhrs Interior Design
Rusty Reniers Photo
Example of a transitional u-shaped medium tone wood floor kitchen design in San Francisco with an undermount sink, recessed-panel cabinets, gray cabinets, granite countertops, white backsplash, mosaic tile backsplash and stainless steel appliances
Example of a transitional u-shaped medium tone wood floor kitchen design in San Francisco with an undermount sink, recessed-panel cabinets, gray cabinets, granite countertops, white backsplash, mosaic tile backsplash and stainless steel appliances

 Landmark Homes
This 2-story home with open floor plan includes flexible living spaces and a 2-car garage that features a mudroom entry with built-in lockers. To the front of the home is a living room and dining room. The kitchen includes quartz countertops, stainless steel appliances, and attractive cabinetry. Off of the kitchen, sliding glass doors provide access to the patio and backyard. The spacious great room with cozy gas fireplace features a stone surround and opens to the kitchen. On the 2nd floor, the owner’s suite includes an expansive closet and a private bathroom with a tile shower, free standing tub, and double bowl vanity. Also on the 2nd floor are 3 secondary bedrooms, an additional full bathroom, the laundry room, and a versatile rec room.
 Landmark Homes
This 2-story home with open floor plan includes flexible living spaces and a 2-car garage that features a mudroom entry with built-in lockers. To the front of the home is a living room and dining room. The kitchen includes quartz countertops, stainless steel appliances, and attractive cabinetry. Off of the kitchen, sliding glass doors provide access to the patio and backyard. The spacious great room with cozy gas fireplace features a stone surround and opens to the kitchen. On the 2nd floor, the owner’s suite includes an expansive closet and a private bathroom with a tile shower, free standing tub, and double bowl vanity. Also on the 2nd floor are 3 secondary bedrooms, an additional full bathroom, the laundry room, and a versatile rec room.


 DCBuilds
Bedroom - traditional master medium tone wood floor bedroom idea in New York with beige walls
 Phinney Ridge Cabinet Company
Designer - Katelyn Broxson
Crystal Cabinet Works - Flush Inset Cabinetry
Door Style - Danbury w/ Oil Rubbed Bronze Hinges
Wood Species - Maple - Painted "Frosty White"


 Bickimer Homes
Example of a large classic u-shaped dark wood floor open concept kitchen design in Kansas City with an undermount sink, recessed-panel cabinets, white cabinets, granite countertops, white backsplash, mosaic tile backsplash, stainless steel appliances and an island


 West Trade Interiors
Erin Comerford Photography
Example of a large transitional open concept family room design in Charlotte with beige walls, a standard fireplace, a stone fireplace and no tv
Example of a large transitional open concept family room design in Charlotte with beige walls, a standard fireplace, a stone fireplace and no tv

 Haynsworth Custom Homes
Inspiration for a mid-sized timeless master multicolored tile and marble tile travertine floor and beige floor bathroom remodel in Dallas with raised-panel cabinets, white cabinets, beige walls, an undermount sink, marble countertops and a hinged shower door

 Patricia Best
Living Room in renovated 1845 Greek Revival in Lakeville, Ct. decorated by William McGinn of Ethan Allen Interiors Danbury office.
Photo by Ren Nickson
 Landmark Homes
This 2-story home with open floor plan includes flexible living spaces and a 2-car garage that features a mudroom entry with built-in lockers. To the front of the home is a living room and dining room. The kitchen includes quartz countertops, stainless steel appliances, and attractive cabinetry. Off of the kitchen, sliding glass doors provide access to the patio and backyard. The spacious great room with cozy gas fireplace features a stone surround and opens to the kitchen. On the 2nd floor, the owner’s suite includes an expansive closet and a private bathroom with a tile shower, free standing tub, and double bowl vanity. Also on the 2nd floor are 3 secondary bedrooms, an additional full bathroom, the laundry room, and a versatile rec room.
 Landmark Homes
This 2-story home with open floor plan includes flexible living spaces and a 2-car garage that features a mudroom entry with built-in lockers. To the front of the home is a living room and dining room. The kitchen includes quartz countertops, stainless steel appliances, and attractive cabinetry. Off of the kitchen, sliding glass doors provide access to the patio and backyard. The spacious great room with cozy gas fireplace features a stone surround and opens to the kitchen. On the 2nd floor, the owner’s suite includes an expansive closet and a private bathroom with a tile shower, free standing tub, and double bowl vanity. Also on the 2nd floor are 3 secondary bedrooms, an additional full bathroom, the laundry room, and a versatile rec room.

60