
Search results for "Dance floor" in Home Design Ideas
 TVL Creative Ltd.
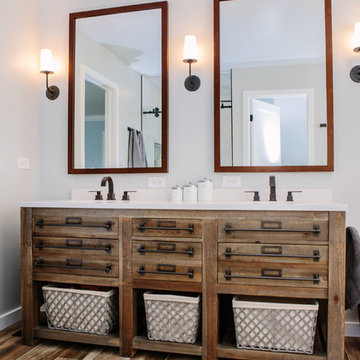
This master bathroom renovation transforms a builder-grade standard into a personalized retreat for our lovely Stapleton clients. Recognizing a need for change, our clients called on us to help develop a space that would capture their aesthetic loves and foster relaxation. Our design focused on establishing an airy and grounded feel by pairing various shades of white, natural wood, and dynamic textures. We replaced the existing ceramic floor tile with wood-look porcelain tile for a warm and inviting look throughout the space. We then paired this with a reclaimed apothecary vanity from Restoration Hardware. This vanity is coupled with a bright Caesarstone countertop and warm bronze faucets from Delta to create a strikingly handsome balance. The vanity mirrors are custom-sized and trimmed with a coordinating bronze frame. Elegant wall sconces dance between the dark vanity mirrors and bright white full height mirrors flanking the bathtub. The tub itself is an oversized freestanding bathtub paired with a tall bronze tub filler. We've created a feature wall with Tile Bar's Billowy Clouds ceramic tile floor to ceiling behind the tub. The wave-like movement of the tiles offers a dramatic texture in a pure white field. We removed the existing shower and extended its depth to create a large new shower. The walls are tiled with a large format high gloss white tile. The shower floor is tiled with marble circles in varying sizes that offer a playful aesthetic in an otherwise minimalist space. We love this pure, airy retreat and are thrilled that our clients get to enjoy it for many years to come!


 Lucy Call
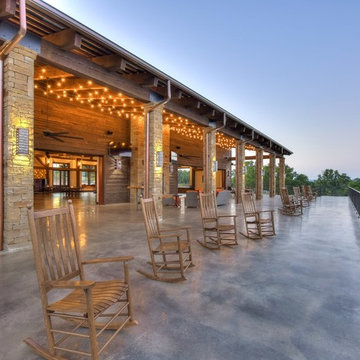
Photo: Lucy Call © 2014 Houzz
Bedroom - eclectic dark wood floor bedroom idea in Salt Lake City with no fireplace
Bedroom - eclectic dark wood floor bedroom idea in Salt Lake City with no fireplace
Find the right local pro for your project
 Gable Building Corp.
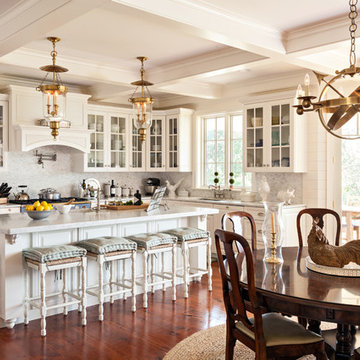
Example of a classic medium tone wood floor kitchen/dining room combo design in Boston with white walls

 DeRosa Builders LLC
Elegant eat-in kitchen photo in New York with glass-front cabinets, white cabinets, marble countertops, white backsplash and subway tile backsplash
 LeAnne Bunnell Interiors Inc.

Kids' room - large eclectic girl carpeted kids' room idea in Calgary with white walls
 CIRCLE Design Studio

Eat-in kitchen - mid-sized rustic u-shaped medium tone wood floor and brown floor eat-in kitchen idea in Other with a farmhouse sink, recessed-panel cabinets, white cabinets, glass countertops, gray backsplash, glass tile backsplash, paneled appliances, an island and white countertops

Sponsored
Columbus, OH

Snider & Metcalf Interior Design, LTD
Leading Interior Designers in Columbus, Ohio & Ponte Vedra, Florida
 Fireplace Xtrordinair

The 4415 HO gas fireplace brings you the very best in home heating and style with its sleek, linear appearance and impressively high heat output. With a long row of dancing flames and built-in fans, the 4415 gas fireplace is not only an excellent heater but a beautiful focal point in your home. Turn on the under-lighting that shines through the translucent glass floor and you’ve got magic whether the fire is on or off. This sophisticated gas fireplace can accompany any architectural style with a selection of fireback options along with realistic Driftwood and Stone Fyre-Art. The 4415 HO gas fireplace heats up to 2,100 square feet but can heat additional rooms in your home with the optional Power Heat Duct Kit.
The gorgeous flame and high heat output of the 4415 are backed up by superior craftsmanship and quality safety features, which are built to extremely high standards. From the heavy steel thickness of the fireplace body to the durable, welded frame surrounding the ceramic glass, you are truly getting the best gas fireplace available. The 2015 ANSI approved low visibility safety barrier comes standard over the glass to increase the safety of this unit for you and your family without detracting from the beautiful fire view.
 ALISONDAMONTE
Photo © Bruce Damonte
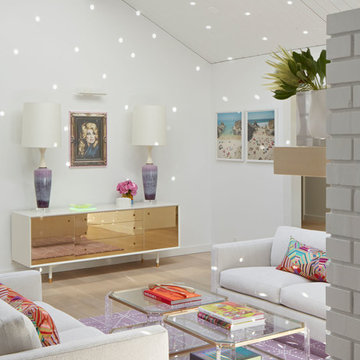
Living room - mid-century modern formal medium tone wood floor living room idea in San Francisco with white walls
Living room - mid-century modern formal medium tone wood floor living room idea in San Francisco with white walls
 Dona Rosene Interiors


The client's request was to continue the spa-like environment Dona Rosene Interiors had just completed in the adjacent master bathroom (see Ethereal Bath) into the Master Bedroom. An elegant, antique silver finished chandelier replaced the ceiling fan. An upholstered headboard & tailored bed-skirt in the ethereal gray green linen compliments the geometric fabric used on the pillows & drapery panels framing the shutters and hanging from a bronze rod. Photos by Michael Hunter.
 Karin Bennett Designs
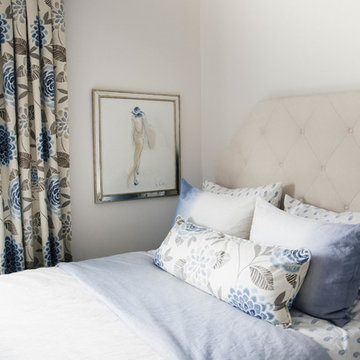
Bedroom - small transitional guest carpeted and beige floor bedroom idea in Toronto with beige walls
 Ben Herzog

Home gym and dance studio in the finished basement.
Inspiration for a transitional home gym remodel in New York
Inspiration for a transitional home gym remodel in New York
 Robert Edson Swain Architecture and Design

A dance studio washed in natural daylight. Photo: Andrew Ryznar
Example of a minimalist light wood floor home gym design in Seattle
Example of a minimalist light wood floor home gym design in Seattle

Sponsored
Sunbury, OH

J.Holderby - Renovations
Franklin County's Leading General Contractors - 2X Best of Houzz!
 Haven Design and Construction
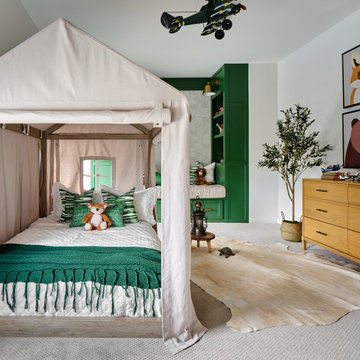
What a fun room for a little boy! Our team decided on a camping theme for this little one complete with a tent bed and an airplane overhead. Custom green built in cabinets provide the perfect reading nook before bedtime. Relaxed bedding and lots of pillows add a cozy feel, along with whimsical animal artwork and masculine touches such as the cowhide rug, camp lantern and rustic wooden night table. The khaki tent bed anchors the room and provides lots of inspiration for creative play, while the punches of bright green add excitement and contrast.

 Hammer & Hand
This commercial-to-residential remodel took an abandoned commercial building in southeast Portland and transformed it into an open, light-filled celebration of simplicity. Architect Elizabeth Williams of Pencil Work Studio designed the remodel of the building, which in its hundred-year life had served as nickelodeon, school, place of worship, and dance hall. The loft living space occupies the second floor, while music and rehearsal space occupies the first.
Photos by Sally Painter.


 Michael Abraham Architecture
 http://www.mrobinsonphoto.com/
Example of a cottage l-shaped dark wood floor kitchen design in Chicago with an undermount sink, recessed-panel cabinets, white cabinets, white backsplash, stainless steel appliances and an island
Example of a cottage l-shaped dark wood floor kitchen design in Chicago with an undermount sink, recessed-panel cabinets, white cabinets, white backsplash, stainless steel appliances and an island

Sponsored
Fredericksburg, OH

High Point Cabinets
Columbus' Experienced Custom Cabinet Builder | 4x Best of Houzz Winner

 Ken Pieper & Associates LLC
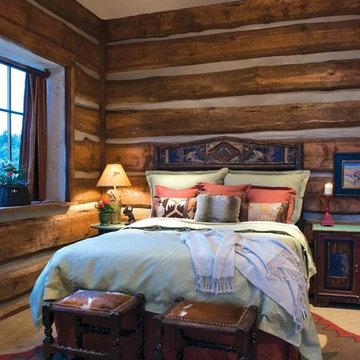
Mid-sized mountain style carpeted and white floor bedroom photo in Denver
 Karin Bennett Designs
Example of a large transitional master carpeted and beige floor bedroom design in Toronto with beige walls
15