
Search results for "Dance floor" in Home Design Ideas
 TOC design & construction inc.
Tania Scardellato from TOC design
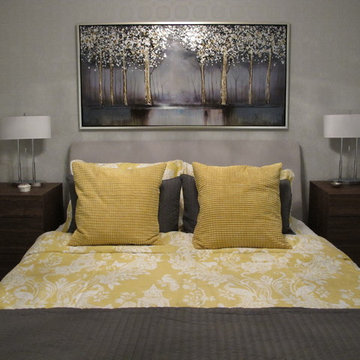
This young couple needs adult time, a space that they can retreat in from their very busy lives, a place they can be grown up in. Funny how this house was laid out; all the rooms are small but the master was more like a dance floor. I decided to add an island wall, dividing the space so that they could have the look and feel of a walk in leading them to on suite bathroom and using the opposite side the wall to house yet another dresser and TV. The bay window was the perfect space to add 2 very yellow swivel chairs to sit and relax and enjoy the peaceful view. Centering the bed with 2 small dressers instead of night tables not only gives more storage, but more surface as well as makes the space appear larger than it is. I wanted this room to be relaxing but cheerful as well, hence the yellow, It is like bringing the outdoor nature in to the room and blending it to perfection.

 Meredith Heron Design
Donna Griffith for House and Home Magazine
Small elegant carpeted family room photo in Toronto with blue walls and a standard fireplace
Small elegant carpeted family room photo in Toronto with blue walls and a standard fireplace

Find the right local pro for your project

 O’Hara Interiors

Martha O'Hara Interiors, Interior Design & Photo Styling | Atlantis Architects, Architect | Andrea Calo, Photography
Please Note: All “related,” “similar,” and “sponsored” products tagged or listed by Houzz are not actual products pictured. They have not been approved by Martha O’Hara Interiors nor any of the professionals credited. For information about our work, please contact design@oharainteriors.com.
 The Cleary Company
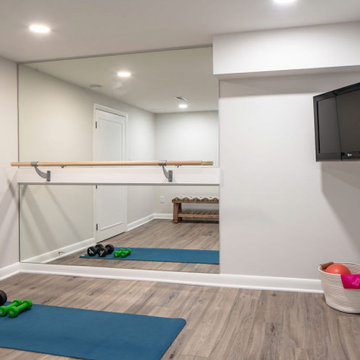
Basic workout room is simple but functional for clients' need to stay fit.
Large transitional vinyl floor and gray floor home gym photo in Columbus with white walls
Large transitional vinyl floor and gray floor home gym photo in Columbus with white walls
 Pineapple House Interior Design


On the terrace level, we create a club-like atmosphere that includes a dance floor and custom DJ booth (owner’s hobby,) with laser lights and smoke machine. Two white modular sectionals separate so they can be arranged to fit the needs of the gathering.

 Hammer & Hand
This commercial-to-residential remodel took an abandoned commercial building in southeast Portland and transformed it into an open, light-filled celebration of simplicity. Architect Elizabeth Williams of Pencil Work Studio designed the remodel of the building, which in its hundred-year life had served as nickelodeon, school, place of worship, and dance hall. The loft living space occupies the second floor, while music and rehearsal space occupies the first. After converting the building into a livable loft space, Hammer & Hand returned to remodel the existing kitchen with design by Risa Boyer Architecture.

Sponsored
Sunbury, OH

J.Holderby - Renovations
Franklin County's Leading General Contractors - 2X Best of Houzz!

 Elegant Resolutions

Contemporary custom home theater with RGB color changing LED strip lighting, LED back lite screen and 7.1 channel surround sound system
Home theater - mid-sized contemporary ceramic tile and gray floor home theater idea in Chicago with gray walls and a projector screen
Home theater - mid-sized contemporary ceramic tile and gray floor home theater idea in Chicago with gray walls and a projector screen

 Eagle Construction and Remodeling, LLC
Example of a large underground vinyl floor, brown floor and exposed beam basement design in Philadelphia with a home theater
 Elegant Resolutions
Contemporary custom home theater with RGB color changing LED strip lighting, LED back lite screen and 7.1 channel surround sound system
Inspiration for a mid-sized contemporary ceramic tile and gray floor home theater remodel in Chicago with gray walls and a projector screen
Inspiration for a mid-sized contemporary ceramic tile and gray floor home theater remodel in Chicago with gray walls and a projector screen
 Elegant Resolutions
Hidden projector in-wall with surround sound speakers.
Example of a mid-sized trendy ceramic tile and gray floor home theater design in Chicago with gray walls and a projector screen
Example of a mid-sized trendy ceramic tile and gray floor home theater design in Chicago with gray walls and a projector screen
 Novak Contracting & Construction
Basement Bar
Inspiration for a large modern walk-out medium tone wood floor and brown floor basement remodel in Vancouver with gray walls
Inspiration for a large modern walk-out medium tone wood floor and brown floor basement remodel in Vancouver with gray walls
 Elegant Resolutions
Contemporary custom home theater with RGB color changing LED strip lighting, LED back lite screen and 7.1 channel surround sound system
Mid-sized trendy ceramic tile and gray floor home theater photo in Chicago with gray walls and a projector screen
Mid-sized trendy ceramic tile and gray floor home theater photo in Chicago with gray walls and a projector screen

Sponsored
Sunbury, OH
J.Holderby - Renovations
Franklin County's Leading General Contractors - 2X Best of Houzz!
 Karr Bick Kitchen and Bath

Bathroom - mid-sized farmhouse master white tile and subway tile porcelain tile and multicolored floor bathroom idea in St Louis with furniture-like cabinets, dark wood cabinets, a two-piece toilet, gray walls, an undermount sink, soapstone countertops and a hinged shower door
 Johnston Architects
Phoebe Webb

Inspiration for a large contemporary gray two-story wood flat roof remodel in Seattle
Inspiration for a large contemporary gray two-story wood flat roof remodel in Seattle


 Moving Aquatic Floors & Walkable Pool Covers
Invisible pool is concealed by the variable depth hydraulic pool floor. In the up position the floor is used as a dance floor and exercise room. The precise depth is selected depending on the swimmers - wading pool for children, exercise for adults, play for teens. The ultimate in safety and flexibility.

Sponsored
Fredericksburg, OH

High Point Cabinets
Columbus' Experienced Custom Cabinet Builder | 4x Best of Houzz Winner
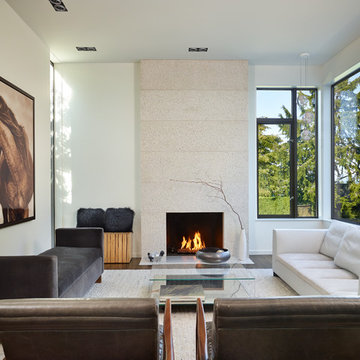
Living room - modern dark wood floor living room idea in Seattle with white walls and a standard fireplace

Basement - huge transitional vinyl floor basement idea in Denver with gray walls, a standard fireplace and a stone fireplace
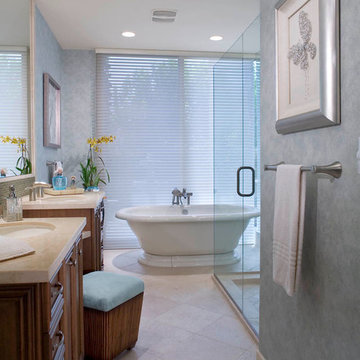
 Cheryl Morgan Designs
Custom cabinetry with drop down vanity area. Travertine floor and countertop with glass mosaic detail. Bamboo stool with ultra suede cushion. Free standing tub with separate shower. Butterly beaded art provided by Cheryl Morgan Designs. Vinyl wall covering. David Blank Photography
12