
Search results for "Dance floor" in Home Design Ideas
 Pierre Jean-Baptiste Interiors
We took this plain loft space in this upper-level loft and made it the perfect adult lounge. The client had specific requests that included a projector movie area, bar, dancing space, as well as new flooring and tile. Some of the key features we included were a Control 4 home automation system, new LED lighting, a spinning dancing pole, as well as a brand-new bar and peninsula bar with all new furnishings. Be sure to check in soon for the video upload.
 Dancing Horse Interiors

Gorgeous wainscoting and oil rubbed bronze & crystal chandelier grace this casual but upscale dining room. Custom trim work also includes cased door ways
 Dancing Horse Interiors
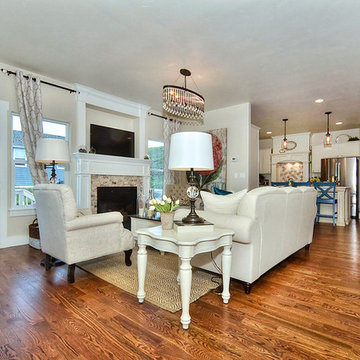
Family room with gleaming oak hardwood. Several items of furniture were up-cycled.
Inspiration for a mid-sized craftsman light wood floor and brown floor family room remodel in Denver with beige walls, a standard fireplace, a tile fireplace and a wall-mounted tv
Inspiration for a mid-sized craftsman light wood floor and brown floor family room remodel in Denver with beige walls, a standard fireplace, a tile fireplace and a wall-mounted tv
Find the right local pro for your project
 Pierre Jean-Baptiste Interiors

We took this plain loft space in this upper-level loft and made it the perfect adult lounge. The client had specific requests that included a projector movie area, bar, dancing space, as well as new flooring and tile. Some of the key features we included were a Control 4 home automation system, new LED lighting, a spinning dancing pole, as well as a brand-new bar and peninsula bar with all new furnishings. Be sure to check in soon for the video upload.
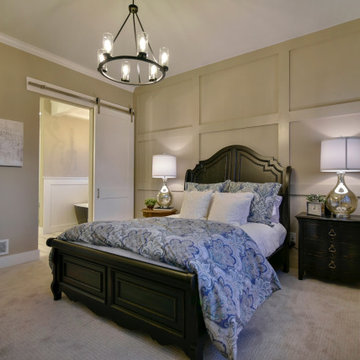
 Dancing Horse Interiors
Master bedroom with gorgeous distressed black sleigh bed. Feature wall is subtle but makes a big impact. Barn door to bath. Paint: Sherwin Williams Anew gray and Sherwin Williams extra white
 Pierre Jean-Baptiste Interiors
We took this plain loft space in this upper-level loft and made it the perfect adult lounge. The client had specific requests that included a projector movie area, bar, dancing space, as well as new flooring and tile. Some of the key features we included were a Control 4 home automation system, new LED lighting, a spinning dancing pole, as well as a brand-new bar and peninsula bar with all new furnishings. Be sure to check in soon for the video upload.
 Dancing Horse Interiors
Dining room with refurbished hand painted dining table, antique side chairs purchased for song at auction and barn doors with glass
Mid-sized arts and crafts ceramic tile and white floor dining room photo in Denver with gray walls
Mid-sized arts and crafts ceramic tile and white floor dining room photo in Denver with gray walls

Sponsored
Columbus, OH

Hope Restoration & General Contracting
Columbus Design-Build, Kitchen & Bath Remodeling, Historic Renovations
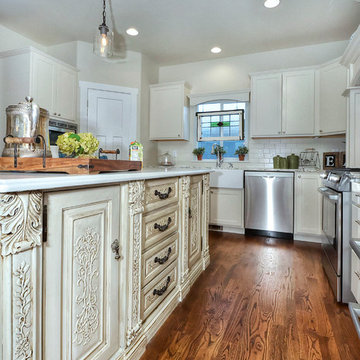 Dancing Horse Interiors
This sweet kitchen features a repurposed buffet (purchased out of a storage unit). Post legs were added and the designer hand painted and glazed it for a one-of-a-kind island. Custom built range hood with arabesque back splash, quartz counter tops, subway tile and a farm sink pull together this charming space.
 Dancing Horse Interiors
Playroom with dutch door, loft and ladder made from reclaimed wood and plumbing materials
Inspiration for a small transitional gender-neutral carpeted and beige floor kids' room remodel in Denver with gray walls
Inspiration for a small transitional gender-neutral carpeted and beige floor kids' room remodel in Denver with gray walls
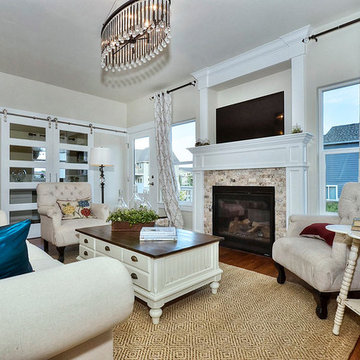 Dancing Horse Interiors
Family room with gleaming oak hardwood. Several items of furniture were purchased second hand or up-cycled.
Example of a mid-sized arts and crafts light wood floor and brown floor family room design in Denver with beige walls, a standard fireplace, a tile fireplace and a wall-mounted tv
Example of a mid-sized arts and crafts light wood floor and brown floor family room design in Denver with beige walls, a standard fireplace, a tile fireplace and a wall-mounted tv
 Pierre Jean-Baptiste Interiors
We took this plain loft space in this upper-level loft and made it the perfect adult lounge. The client had specific requests that included a projector movie area, bar, dancing space, as well as new flooring and tile. Some of the key features we included were a Control 4 home automation system, new LED lighting, a spinning dancing pole, as well as a brand-new bar and peninsula bar with all new furnishings. Be sure to check in soon for the video upload.
 Dancing Horse Interiors
Secret door opens to master closet from laundry room
Large transitional vinyl floor and brown floor utility room photo in Denver with green walls, a side-by-side washer/dryer and white countertops
Large transitional vinyl floor and brown floor utility room photo in Denver with green walls, a side-by-side washer/dryer and white countertops
 Dancing Horse Interiors
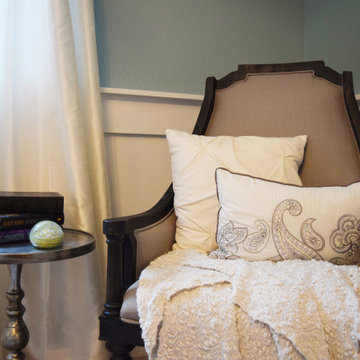
Guest bedroom with upholstered sleigh bed and cool chair. Paint Color: Pittsburg Paints Blue Willow
Example of a mid-sized transitional guest carpeted and beige floor bedroom design in Denver with gray walls
Example of a mid-sized transitional guest carpeted and beige floor bedroom design in Denver with gray walls


 Pierre Jean-Baptiste Interiors
We took this plain loft space in this upper-level loft and made it the perfect adult lounge. The client had specific requests that included a projector movie area, bar, dancing space, as well as new flooring and tile. Some of the key features we included were a Control 4 home automation system, new LED lighting, a spinning dancing pole, as well as a brand-new bar and peninsula bar with all new furnishings. Be sure to check in soon for the video upload.
 Dancing Horse Interiors
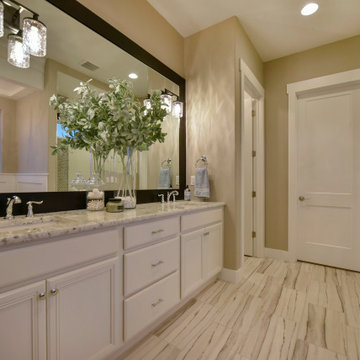
Vanity lights were installed on top of the mirror. The mirror was wall mounted and framed with 2x6. Antique white cabinets and granite countertops. Paint color: Sherwin Williams Anew Gray, Tricorn black and Extra White.
 Dancing Horse Interiors
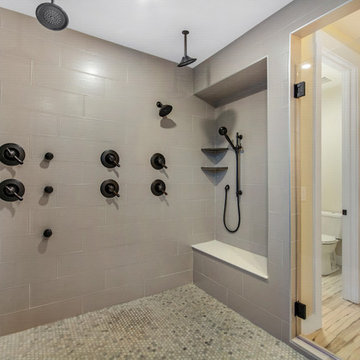
This simple yet elegant master bath features a Euro wet room with multi-head shower and free standing bath tub
Wet room - large transitional master brown tile and ceramic tile ceramic tile and multicolored floor wet room idea in Denver with flat-panel cabinets, gray cabinets, beige walls, an undermount sink, quartz countertops, a hinged shower door and gray countertops
Wet room - large transitional master brown tile and ceramic tile ceramic tile and multicolored floor wet room idea in Denver with flat-panel cabinets, gray cabinets, beige walls, an undermount sink, quartz countertops, a hinged shower door and gray countertops
 Dancing Horse Interiors
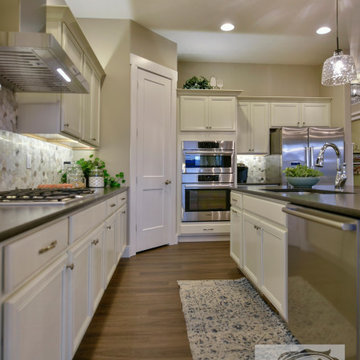
Antique white cabinets, black leathered granite, hex back splash and built in dog bowls. "Best kitchen" winner 2019 Parade of homes, Colorado Springs, CO


 Dancing Horse Interiors
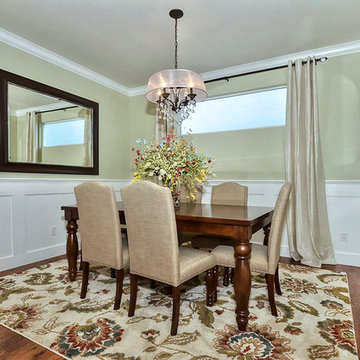
Gorgeous wainscoting and oil rubbed bronze & crystal chandelier grace this casual but upscale dining room
Inspiration for a mid-sized craftsman light wood floor and brown floor dining room remodel in Denver with green walls
Inspiration for a mid-sized craftsman light wood floor and brown floor dining room remodel in Denver with green walls
 Dancing Horse Interiors
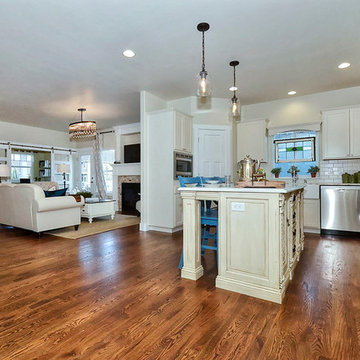
Charming craftsman kitchen with custom range hood, antique white cabinets, farmhouse sink, stained glass and buffet (purchase out of a storage unit) re-purposed into a custom island
 Dancing Horse Interiors
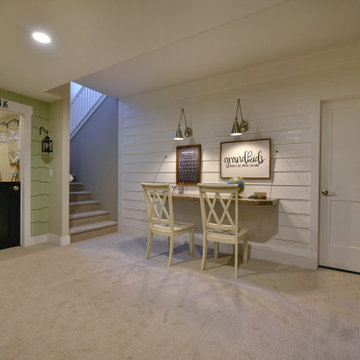
Basement family room with built in floating desk, kid's play room. Exterior siding and shake singles used on walls.
Large transitional open concept carpeted and beige floor family room photo in Denver with gray walls
Large transitional open concept carpeted and beige floor family room photo in Denver with gray walls
24