
Search results for "Dance floor" in Home Design Ideas
 Dancing Horse Interiors

Entry with crisp white wainscoting, buffet and huge sunburst mirror. Luxury vinyl plank flooring. Paint colors: Sherwin Williams extra white and Anew Gray
 Dancing Horse Interiors
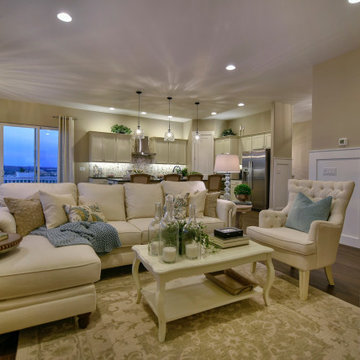
Great room concept open to kitchen and dining.Crisp white wainscoting, LVP flooring
Example of a mid-sized transitional open concept vinyl floor and brown floor living room design in Denver with gray walls, a corner fireplace, a wood fireplace surround and a wall-mounted tv
Example of a mid-sized transitional open concept vinyl floor and brown floor living room design in Denver with gray walls, a corner fireplace, a wood fireplace surround and a wall-mounted tv
 Dancing Horse Interiors

Dining room with classic oak floors, oil rubbed bronze and crystal chandelier and wainscoting. Dining table was purchased second hand to keep budget in check
Find the right local pro for your project
 Dancing Horse Interiors
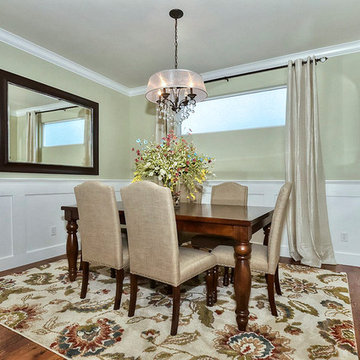
Dining room with classic oak floors, oil rubbed bronze and crystal chandelier and wainscoting. Dining table was purchased second hand to keep budget in check

 John Cannon Homes
Visit The Korina 14803 Como Circle or call 941 907.8131 for additional information.
3 bedrooms | 4.5 baths | 3 car garage | 4,536 SF
The Korina is John Cannon’s new model home that is inspired by a transitional West Indies style with a contemporary influence. From the cathedral ceilings with custom stained scissor beams in the great room with neighboring pristine white on white main kitchen and chef-grade prep kitchen beyond, to the luxurious spa-like dual master bathrooms, the aesthetics of this home are the epitome of timeless elegance. Every detail is geared toward creating an upscale retreat from the hectic pace of day-to-day life. A neutral backdrop and an abundance of natural light, paired with vibrant accents of yellow, blues, greens and mixed metals shine throughout the home.
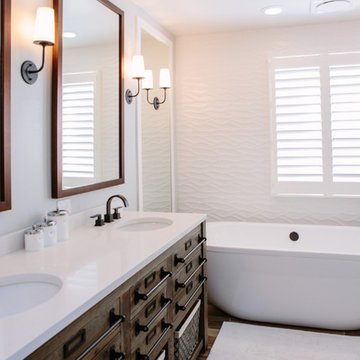
 TVL Creative Ltd.
This master bathroom renovation transforms a builder-grade standard into a personalized retreat for our lovely Stapleton clients. Recognizing a need for change, our clients called on us to help develop a space that would capture their aesthetic loves and foster relaxation. Our design focused on establishing an airy and grounded feel by pairing various shades of white, natural wood, and dynamic textures. We replaced the existing ceramic floor tile with wood-look porcelain tile for a warm and inviting look throughout the space. We then paired this with a reclaimed apothecary vanity from Restoration Hardware. This vanity is coupled with a bright Caesarstone countertop and warm bronze faucets from Delta to create a strikingly handsome balance. The vanity mirrors are custom-sized and trimmed with a coordinating bronze frame. Elegant wall sconces dance between the dark vanity mirrors and bright white full height mirrors flanking the bathtub. The tub itself is an oversized freestanding bathtub paired with a tall bronze tub filler. We've created a feature wall with Tile Bar's Billowy Clouds ceramic tile floor to ceiling behind the tub. The wave-like movement of the tiles offers a dramatic texture in a pure white field. We removed the existing shower and extended its depth to create a large new shower. The walls are tiled with a large format high gloss white tile. The shower floor is tiled with marble circles in varying sizes that offer a playful aesthetic in an otherwise minimalist space. We love this pure, airy retreat and are thrilled that our clients get to enjoy it for many years to come!


Sponsored
Sunbury, OH

J.Holderby - Renovations
Franklin County's Leading General Contractors - 2X Best of Houzz!

 Andrew Mikhael Architect
Kitchen is Center
In our design to combine the apartments, we centered the kitchen - making it a dividing line between private and public space; vastly expanding the storage and work surface area. We discovered an existing unused roof penetration to run a duct to vent out a powerful kitchen hood.
The original bathroom skylight now illuminates the central kitchen space. Without changing the standard skylight size, we gave it architectural scale by carving out the ceiling to maximize daylight.
Light now dances off the vaulted, sculptural angles of the ceiling to bathe the entire space in natural light.
 Teoria Interiors

A newly developed beautiful Roslyn home features a large transitional kitchen. The space showcases a two-tone concept with a large dark wood island elegantly dancing with surrounding white cabinetry. The transitional style makes the space feel rustic and traditional, but still has modern touches and accents. The custom Plato Woodwork cabinetry offers storage and space while also being compact and clean. The molding throughout and small square cabinetry glass panes reflect craftsmanship and attention to detail. To ensure functionality and accessibility, Wolf & Subzero appliances compliment the large space making it a perfect area for cooking and entertaining.
 AFT Construction
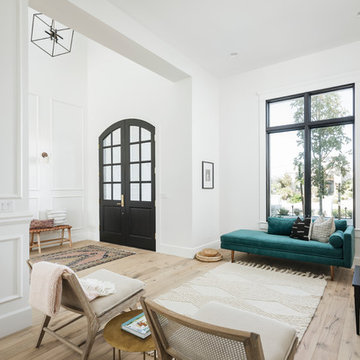
Large entry
Inspiration for a huge transitional light wood floor and beige floor entryway remodel in Phoenix with white walls and a black front door
Inspiration for a huge transitional light wood floor and beige floor entryway remodel in Phoenix with white walls and a black front door
 Changing Spaces

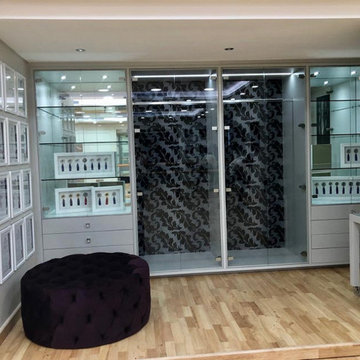

The dance studio at my Waters Edge Project has a full sprung wooden dance floor. Two walls are fully mirrored with the one long wall fitted with ballet barres. The ceiling had to be at such a height that one can do a high ballet lift comfortably. We installed roller blinds as well that can cover the mirrors for when my client wishes to do still photography shoots in this space. The dance studio is fully kitted out with audiovisual equipment for taking video's, editing and sound for choreography. Lighting had to be carefully selected so as not to have any dark spots when photographing or taking a video of a dance routine.
 Changing Spaces
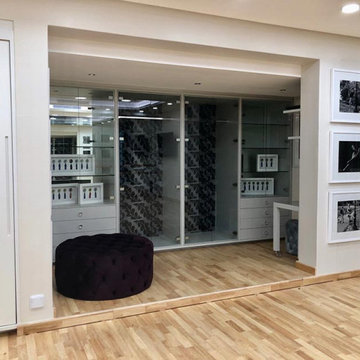
The dance studio at my Waters Edge Project has a full sprung wooden dance floor. Two walls are fully mirrored with the one long wall fitted with ballet barres. The ceiling had to be at such a height that one can do a high ballet lift comfortably. We installed roller blinds as well that can cover the mirrors for when my client wishes to do still photography shoots in this space. The dance studio is fully kitted out with audiovisual equipment for taking videos, editing and sound for choreography. Lighting had to be carefully selected so as not to have any dark spots when photographing or taking a video of a dance routine.

Sponsored
Sunbury, OH
J.Holderby - Renovations
Franklin County's Leading General Contractors - 2X Best of Houzz!

 Sotheby's International Realty
Beautifully designed by Giannetti Architects and skillfully built by Morrow & Morrow Construction in 2006 in the highly coveted guard gated Brentwood Circle. The stunning estate features 5bd/5.5ba including maid quarters, library, and detached pool house. Designer finishes throughout with wide plank hardwood floors, crown molding, and interior service elevator. Sumptuous master suite and bath with large terrace overlooking pool and yard. 3 additional bedroom suites + dance studio/4th bedroom upstairs. Spacious family room with custom built-ins, eat-in cook's kitchen with top of the line appliances and butler's pantry & nook. Formal living room w/ french limestone fireplace designed by Steve Gianetti and custom made in France, dining room, and office/library with floor-to ceiling mahogany built-in bookshelves & rolling ladder. Serene backyard with swimmer's pool & spa. Private and secure yet only minutes to the Village. This is a rare offering. Photos by PostRain
 Fireplace Xtrordinair

The 864™ TRV Clean Face gas fireplace is the perfect solution for anyone looking to have a big, beautiful fire that provides supplemental heat. Ideal for small to mid-sized homes or zone heating in large living spaces such as great rooms and living rooms, the 864™ clean face gas fireplace allows you to comfortable display a gorgeous, glowing fire all year-round while being able to control the heat output to a setting that is just right for you.
The large 864 square inch clean face fire view showcases the highly detailed Dancing-Fyre™ log set and glowing embers from any angle in the room. Its high quality all-glass appearance shows no visible face, grills or louvers and features the 2015 ANSI approved low visibility safety barrier to increase the overall safety of this unit for you and your family without detracting from the fire view. This deluxe gas fireplace comes with the GreenSmart® 2 system that features Comfort Control™, allowing you to turn the heat down while still maintaining the fire and glowing embers. All of the components on this fireplace can be operated simply by accessing the easy-to-use GreenSmart® 2 wall mounted remote control. With the 864™ TRV clean face gas fireplace, you are truly getting a beautiful fire view while being able to control the heat output

 Janvrin & Co.

This little girl's, big girl bedroom turned out so beautifully. Her mom says her little girl is sleep so well and loves hanging out in her room on the bed reading books. We combined this three year old's love of ballet with her moms love of French Parisian details.
For the hand-scripted mural we started with a freshly painted canvas of Colorhouse Imagine.06 and used Nourish.06 to create interest and pretty texture with a personal phrase mom says to her little girl "I Love You Pretty Girl"

Sponsored
Columbus, OH

Hope Restoration & General Contracting
Columbus Design-Build, Kitchen & Bath Remodeling, Historic Renovations
 Dancing Horse Interiors
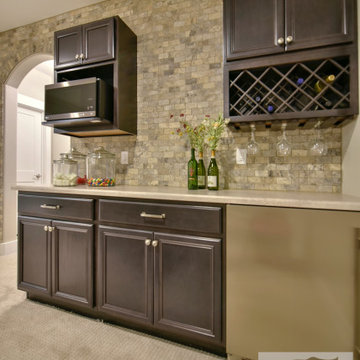
Basement family room with dry bar. Wall is brick veneer
Inspiration for a large transitional open concept carpeted and beige floor family room remodel in Denver with gray walls
Inspiration for a large transitional open concept carpeted and beige floor family room remodel in Denver with gray walls
 Dancing Horse Interiors
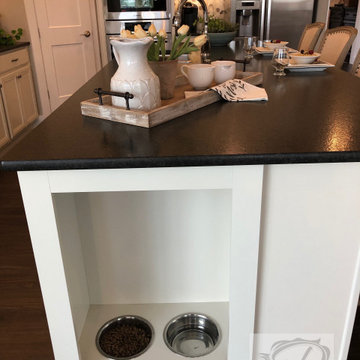
Antique white cabinets, black leathered granite, hex back splash and built in dog bowls. "Best kitchen" winner 2019 Parade of homes, Colorado Springs, CO
 Dancing Horse Interiors
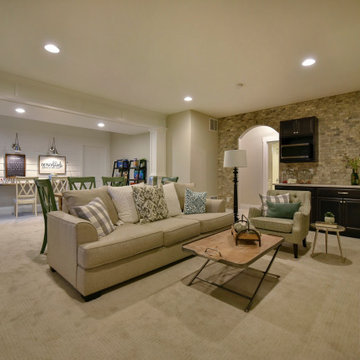
Basement family room with built in floating desk, kid's play room. Exterior siding and brick veneer used on walls. d
Family room - large transitional open concept carpeted and beige floor family room idea in Denver with gray walls
Family room - large transitional open concept carpeted and beige floor family room idea in Denver with gray walls
22