
Search results for "Dance floor" in Home Design Ideas

 Dancing Horse Interiors
Fun family room with built-in dog house, barn wood and double sided fireplace. In-floor radiant heat.
Mid-sized arts and crafts ceramic tile and white floor family room photo in Denver with gray walls, a two-sided fireplace, a tile fireplace and a wall-mounted tv
Mid-sized arts and crafts ceramic tile and white floor family room photo in Denver with gray walls, a two-sided fireplace, a tile fireplace and a wall-mounted tv
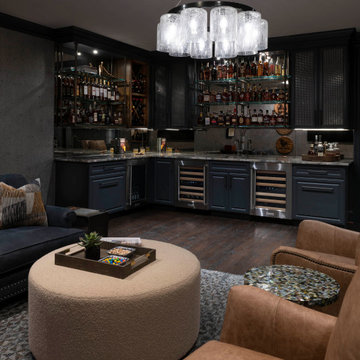
 Nicole Arnold Interiors
We had a ball turning an “original garage turned media room” into a dreamy bourbon lounge for our special clients. The extensive bourbon collection deserved all the best highlights including custom bistro shelving, ambient lighting and both beautiful and functional cabinetry. The vibe is moody and mysterious and the finishes are sophisticated. Cork metallic wallpaper, deep hued paint and the quartzite countertops, which immediately draw the eye with their beauty, all culminate to this amazingly relaxing space that make one want to put up their feet, light a cigar and enjoy a fine pour. The traditionally inspired furnishings keep the room cozy and comfortable, and ever so plush. The lounge and its adjacent bathroom were designed with masculine inspired finishes and speaks to the client’s love for music. The powder bath on the other side of the home is a jewel box of a room with a custom mural and vanity, dancing crystal lights and a pink lacquered ceiling. The two distinctly different spaces delivered exactly what each spouse was hoping for!

 HSH Interiors
Suzanna Scott Photography
Inspiration for a large transitional medium tone wood floor and brown floor enclosed dining room remodel in San Francisco with multicolored walls, a standard fireplace and a tile fireplace
Inspiration for a large transitional medium tone wood floor and brown floor enclosed dining room remodel in San Francisco with multicolored walls, a standard fireplace and a tile fireplace
Find the right local pro for your project
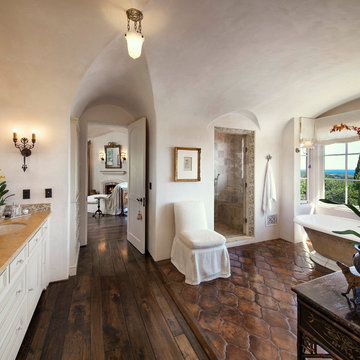
 DD Ford Construction
Tuscan master brown tile dark wood floor bathroom photo in Santa Barbara with an undermount sink and white cabinets

 Bruno Abisror - Sothebys International Realty
Beautifully designed by Giannetti Architects and skillfully built by Morrow & Morrow Construction in 2006 in the highly coveted guard gated Brentwood Circle. The stunning estate features 5bd/5.5ba including maid quarters, library, and detached pool house.
Designer finishes throughout with wide plank hardwood floors, crown molding, and interior service elevator. Sumptuous master suite and bath with large terrace overlooking pool and yard. 3 additional bedroom suites + dance studio/4th bedroom upstairs.
Spacious family room with custom built-ins, eat-in cook's kitchen with top of the line appliances and butler's pantry & nook. Formal living room w/ french limestone fireplace designed by Steve Gianetti and custom made in France, dining room, and office/library with floor-to ceiling mahogany built-in bookshelves & rolling ladder. Serene backyard with swimmer's pool & spa. Private and secure yet only minutes to the Village. This is a rare offering. Listed with Steven Moritz & Bruno Abisror. Post Rain - Jeff Ong Photos
www.124northgunston.com
http://www.abisrorproperties.com/gunston.html
http://stevenmoritz.com/
 MAC Reno Design Build LTD ( MAC Renovations)
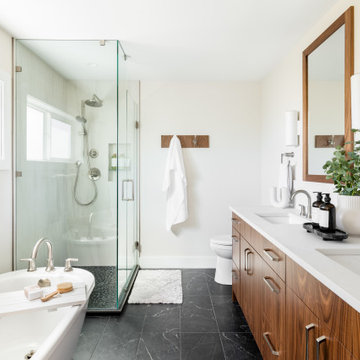
Embrace a 1940 farmhouse where rustic charm and modern elegance coexist in perfect harmony for the family of 5.
We harmonized the home’s robust heritage with modern design, revealing a custom entry that leads to a new primary suite, visually enhancing the façade while expanding the living space. The redesign extends into a vibrant open floor plan to enhance family interactions.
The heart of the home kitchen hosts soft white cabinetry and natural light to dance on warm wood accents and an inviting island.
The bathroom is adorned with dark, dramatic hues complemented by the warmth of wood and marble.
 AFT Construction

Great room with the large multi-slider
Example of a huge transitional open concept light wood floor and beige floor game room design in Phoenix with black walls, a standard fireplace, a wood fireplace surround and a wall-mounted tv
Example of a huge transitional open concept light wood floor and beige floor game room design in Phoenix with black walls, a standard fireplace, a wood fireplace surround and a wall-mounted tv


 Carlos King Interior Design

Example of a tuscan brown floor living room design in Other with white walls, a standard fireplace, a stacked stone fireplace and a media wall
 James McDonald Associate Architects, PC
Hadley Photography
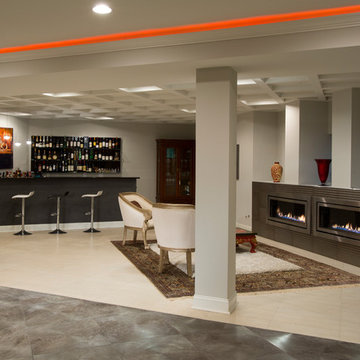
Example of a large transitional ceramic tile living room design in DC Metro with gray walls and a ribbon fireplace
Example of a large transitional ceramic tile living room design in DC Metro with gray walls and a ribbon fireplace
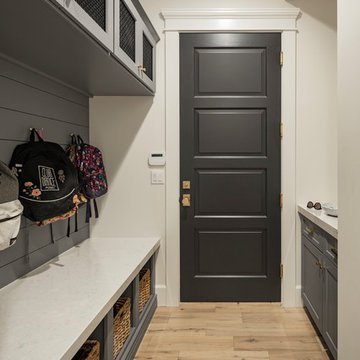 AFT Construction
Mud room
Hallway - small transitional light wood floor and beige floor hallway idea in Phoenix with white walls
Hallway - small transitional light wood floor and beige floor hallway idea in Phoenix with white walls
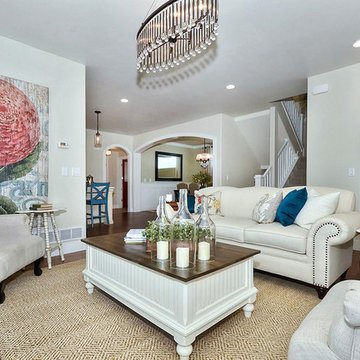 Dancing Horse Interiors
Family room with classic oak flooring, oil rubbed bronze and crystal lighting and several re-furbished items
Mid-sized arts and crafts open concept medium tone wood floor and brown floor family room photo in Denver with a standard fireplace, a stone fireplace and a wall-mounted tv
Mid-sized arts and crafts open concept medium tone wood floor and brown floor family room photo in Denver with a standard fireplace, a stone fireplace and a wall-mounted tv
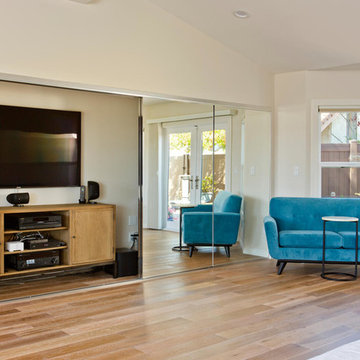
 TaylorPro Design and Remodeling, Inc.
This space was created as a combination master bedroom/dance studio for this client and was part of a larger master suite addition. A king size bed is hidden behind Bellmont Cabinetry. Behind the glass closet doors is hidden not only closet space, but an entertainment system.
Photos by: Jon Upson
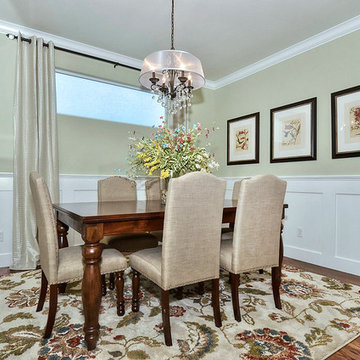 Dancing Horse Interiors
Dining room with classic oak floors, oil rubbed bronze and crystal chandelier and wainscoting. Dining table was purchased second hand to keep budget in check

Sponsored
Fredericksburg, OH

High Point Cabinets
Columbus' Experienced Custom Cabinet Builder | 4x Best of Houzz Winner
 Dancing Horse Interiors
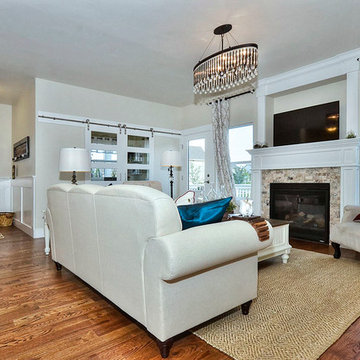
Family room with classic oak flooring, oil rubbed bronze and crystal lighting and several re-furbished items
Example of a mid-sized arts and crafts open concept medium tone wood floor and brown floor family room design in Denver with a standard fireplace, a stone fireplace and a wall-mounted tv
Example of a mid-sized arts and crafts open concept medium tone wood floor and brown floor family room design in Denver with a standard fireplace, a stone fireplace and a wall-mounted tv
 Dancing Horse Interiors
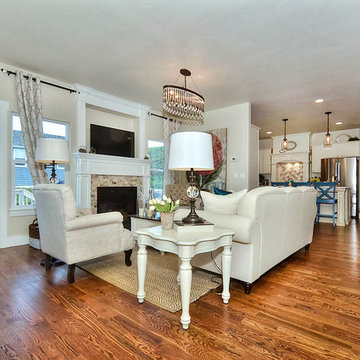
Family room with classic oak flooring, oil rubbed bronze and crystal lighting and several re-furbished items
Mid-sized arts and crafts open concept medium tone wood floor and brown floor family room photo in Denver with a standard fireplace, a stone fireplace and a wall-mounted tv
Mid-sized arts and crafts open concept medium tone wood floor and brown floor family room photo in Denver with a standard fireplace, a stone fireplace and a wall-mounted tv
 TaylorPro Design and Remodeling, Inc.
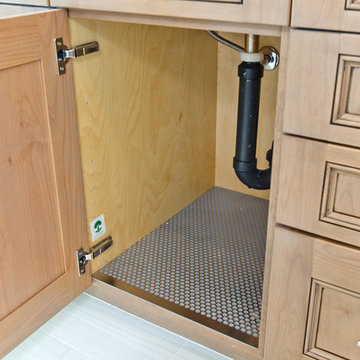
With home prices rising and residential lots getting smaller, this Encinitas couple decided to stay in place and add on to their beloved home and neighborhood. Retired, but very active, they planned for the golden years while having fun along the way. This Master Suite now fosters their passion for dancing as a studio for practice and dance parties. With every detail meticulously designed and perfected, their new indoor/outdoor space is the highlight of their home.
"We found Kerry at TaylorPro early on in our decision process. He was the only contractor to give us a detailed budgetary bid for are original vision of our addition. This level of detail was ultimately the decision factor for us to go with TaylorPro. Throughout the design process the communication was thorough, we knew exactly what was happening and didn’t feel like we were in the dark. Construction was well run and their attention to detail was a predominate character of Kerry and his team. Dancing is such a large part of our life and our new space is the loved by all that visit."
~ Liz & Gary O.
Photos by: Jon Upson
 Dancing Horse Interiors
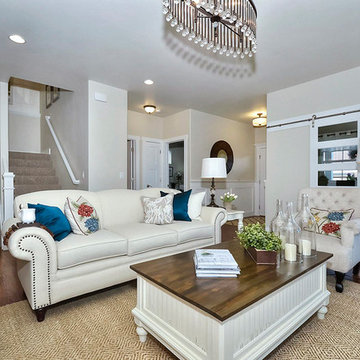
Family room with classic oak flooring, oil rubbed bronze and crystal lighting and several re-furbished items
Family room - mid-sized craftsman open concept medium tone wood floor and brown floor family room idea in Denver with a standard fireplace, a stone fireplace and a wall-mounted tv
Family room - mid-sized craftsman open concept medium tone wood floor and brown floor family room idea in Denver with a standard fireplace, a stone fireplace and a wall-mounted tv


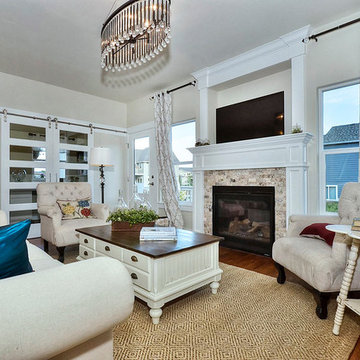 Dancing Horse Interiors
Family room with classic oak flooring, oil rubbed bronze and crystal lighting and several re-furbished items
Mid-sized arts and crafts open concept medium tone wood floor and brown floor family room photo in Denver with a standard fireplace, a stone fireplace and a wall-mounted tv
Mid-sized arts and crafts open concept medium tone wood floor and brown floor family room photo in Denver with a standard fireplace, a stone fireplace and a wall-mounted tv
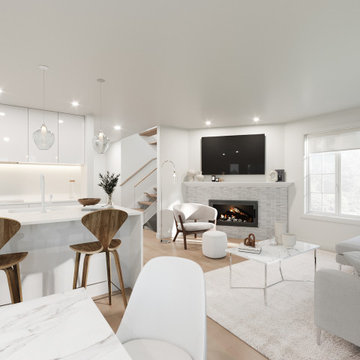
 ABtelier Design
Come and relax in this open space fluid concept. Thank you to the high reflecting light movement that dances with the different textures, feeling like a soft dream.
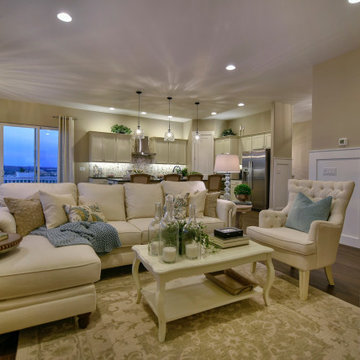 Dancing Horse Interiors
Great room concept open to kitchen and dining.Crisp white wainscoting, LVP flooring
Example of a mid-sized transitional open concept vinyl floor and brown floor living room design in Denver with gray walls, a corner fireplace, a wood fireplace surround and a wall-mounted tv
Example of a mid-sized transitional open concept vinyl floor and brown floor living room design in Denver with gray walls, a corner fireplace, a wood fireplace surround and a wall-mounted tv
21