
Search results for "Dance space" in Home Design Ideas
 KCBR Design | Remodel
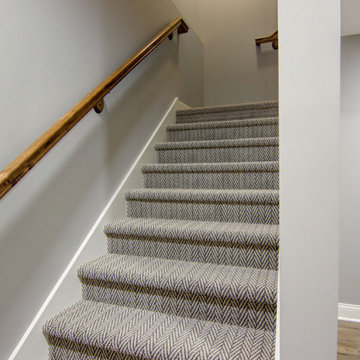
This basement finish beautifully exemplifies the transitional design style, offering a range of functional and elegant spaces. Highlights include a golf simulator, a dance studio, a cozy living room, a stylish bathroom, and a sophisticated wet bar. The wet bar features a unique blend of textures, with a shiplap backsplash on one wall and Splendours White tile on another, complemented by floating shelves. It's fully equipped with an under-counter microwave and a beverage fridge. Two Seafarer 6" seedy glass pendants illuminate the space, while Peppercorn White quartz countertops, with their pebbled appearance and soft whites and warm grays, create a chic look. The basement's flooring combines Fauna LVP with brown tones, darker grains, and knots, resulting in a warm and inviting atmosphere. The bathroom also features the Peppercorn White quartz countertops from the bar area, and Quarzo Taj LVT provides an ivory backdrop with soft gray veins for a natural marble appearance. The walk-in shower boasts Bay Blue beveled accent tiles for the niche, Carrara Ultra White hex tiles for the shower pan, and Imperial Bianco Gloss tiles for a clean look on the walls. A beautiful boutique wall sconce with an oil-rubbed finish and a contemporary framed vanity mirror with rounded corners add a modern touch to the bathroom, which is fitted with new Delta fixtures. This basement transformation seamlessly blends practicality and elegance, creating an inviting and versatile living space.
 a Blade of Grass

This is an example of a mid-sized asian partial sun backyard gravel landscaping in Boston.
 Petros Design
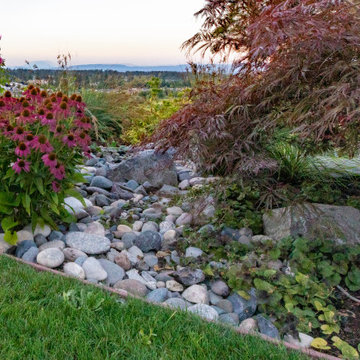
This terraced garden replaces an old sports court. The court is still serving as the patios in the middle terrace. Natural Bluestone was integrated in additional patios by the house and the lower terrace. The lower terrace serves as a water slowing drywell but is an excellent place to sit by an open fire pit and watch the Alpenglow on Mount Saint Helens and Mount Adams or watch the dancing city lights.
Find the right local pro for your project
 Charles McClure - Professional Site Planning
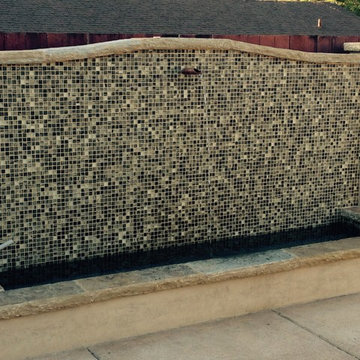
underwater lights make this tile absolute dance at night.
Example of a mid-sized trendy backyard patio fountain design in Santa Barbara
Example of a mid-sized trendy backyard patio fountain design in Santa Barbara
 Bobbie's Green Thumb
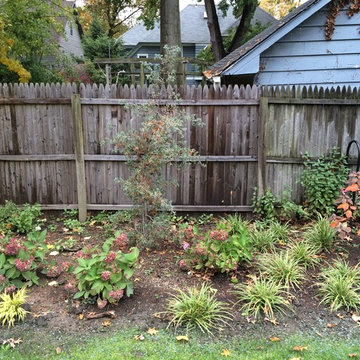
Hydrangea 'Endless Summer', Chamaecyparis thyoides 'Blue Sport' in the background, and a grouping of Carex 'Ice Dance' on the right
Inspiration for a traditional backyard landscaping in Cleveland.
Inspiration for a traditional backyard landscaping in Cleveland.
 Hawk Landscaping Inc
Dance of Light Photography
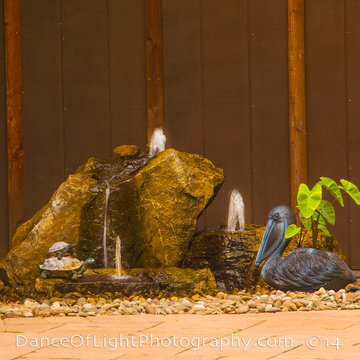
Large backyard concrete paver patio fountain photo in Other
Large backyard concrete paver patio fountain photo in Other
 Elements Architectural Group
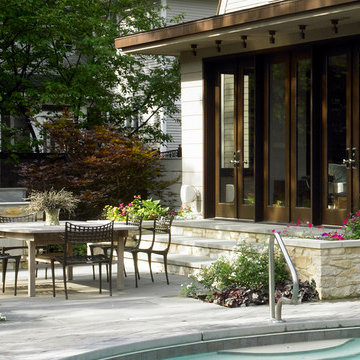
A charming Dutch Colonial had lots going for it: a great location, schools nearby, a large living room, and a pool. Though it’s charm had faded with several slap dash additions, disconnection from the garden and pool, archaic kitchen, unusable interior rooms. We listened to the owner, then diagrammed their lifestyle. We discovered they live in the kitchen. This led to a radical idea to flip the living room and kitchen.
An open first floor plan allows for a flow between rooms and views through the home. The kitchen, now quite large, functions as a place to gather, work, and eat around a large center table. The living room is located in the back of the home for views of the garden and easy access to the pool. A series of floor to ceiling glass doors allow a conversation between the home and garden.
A dance ensues between the old and new, the past and the rising of something new. 2 small additions expand the dining and living rooms, their roofs get low and linear to speak to the land and set a stage for the existing Gambrel roofs. The stair hall is extended to harvest a third floor attic for a guest suite. A focus on simplicity of detail and authenticity of material set the stage for the next scene both this charming home and those whom dwell within it.

Sponsored
Columbus, OH

Structural Remodeling
Franklin County's Heavy Timber Specialists | Best of Houzz 2020!

 Hortulus Animae llc - Mindful Garden Design
The Petronio Residency Center at Crow’s Nest is visionary choreographer and artistic director Stephen Petronio’s latest venture.
http://petron.io/prc/
The potager is conceived to feed and engage resident artists who are on site for creative research. The maze-like garden grows organic produce for the artists in an interactive setting that allows them to sit on the raised bed’s built-in benches to socialize, contemplate and commune with nature.
-Rustic/Industrial design to complement the residency architecture
-Centrally sited feature with access from dancer’s wing residences, dance studio and main courtyard
-24 Raised beds with sitting benches and trellises made of locally sourced Hemlock hardwood
-Completely organic materials and growing techniques
-Log Wall for mushroom cultivation
 Morris Lare
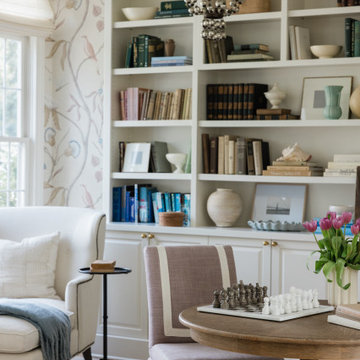
As you step into the library room of this elegant home, you're greeted by a sense of warmth and sophistication. The first thing that catches your eye is the custom-designed furniture, meticulously crafted to blend both style and comfort seamlessly. A plush reading chair sits by the window, inviting you to sink into its embrace with a good book.
The walls are adorned with intricately patterned wallpaper, adding a touch of classic charm to the room. Large windows which flood the space with natural light that dances across the room throughout the day, creating a serene atmosphere.
Along one wall, stretching from floor to ceiling, are shelves adorned with books of various sizes and colors. The collection is a mix of both new releases and vintage classics, reflecting a diverse range of interests and tastes. Each book is carefully arranged, creating an organized yet visually captivating display.
Amidst the books, you notice carefully curated accessories that add personality to the room. Antique bookends hold up prized volumes, while small sculptures and framed artwork adorn the shelves, adding visual interest to the space. A cozy reading lamp sits on a side table, providing the perfect glow for late-night reading sessions.
As you explore further, you realize that every element of this library room has been thoughtfully chosen to create a harmonious and inviting environment for relaxation and intellectual stimulation. It's a space where one can escape into the world of literature while surrounded by comfort and beauty.
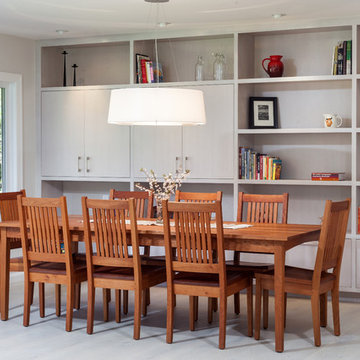
 Castle Bespoke Flooring
Christie's Architecture offers architecture, furniture, and interior design services for residential and small commercial clients. Montgomery Home is one of the collaborations Christie's have done with Castle Bespoke Flooring to create custom-made hardwood floors the homeowners of this beautiful home to fit their design needs. The white minimal interiors of the beautiful living spaces of this house provide ample space for sunlight to dance its magic on the hardwood floors giving an artistic touch to the interior space.
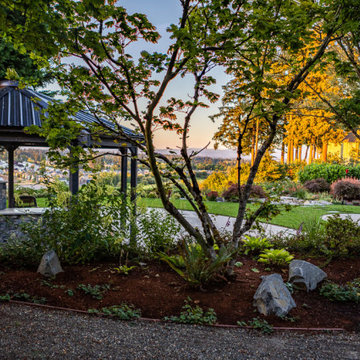 Petros Design
This terraced garden replaces an old sports court. The court is still serving as the patios in the middle terrace. Natural Bluestone was integrated in additional patios by the house and the lower terrace. The lower terrace serves as a water slowing drywell but is an excellent place to sit by an open fire pit and watch the Alpenglow on Mount Saint Helens and Mount Adams or watch the dancing city lights.
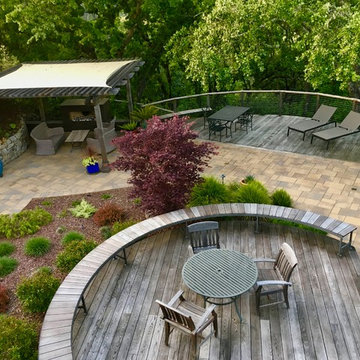
 Garden Lights Landscape and Pool Development Inc.
Leigh Benner
Leigh Benner
Designed By Leigh Benner of Dancing Leaf Designs - We miss working with her...
This garden was created over an old pool sight, The client hoped to use all natural, or natural looking products, The plant material is eight native, Mediterranean or edible plants, The sooting sounds of the Aquascape Designs waterfall greatly adds to the tranquil feeling of this Garden. The incredible Neolith Firepit puts out tons of heat that allows for late night enjoyment.
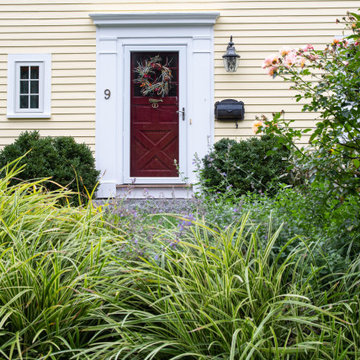 a Blade of Grass
This is an example of a small traditional full sun front yard landscaping in Boston.

Sponsored
Columbus, OH

Snider & Metcalf Interior Design, LTD
Leading Interior Designers in Columbus, Ohio & Ponte Vedra, Florida
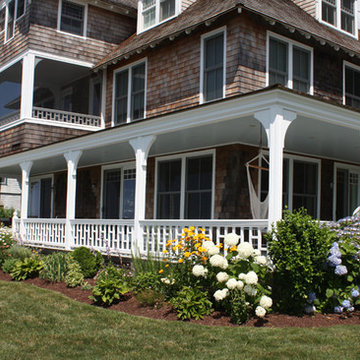
 M&M Garden Designs, LLC
White and blue hydrangeas compliment each other on the corner of this relaxing front porch. Blooms dance in the sea breeze while fragrant flowers abound.
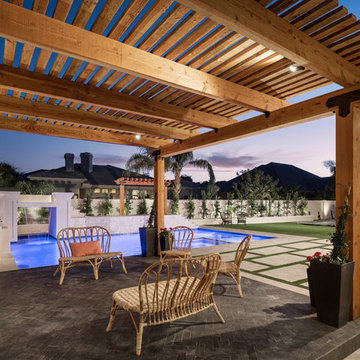
 AFT Construction
Backyard landscape
Inspiration for a huge transitional backyard stone patio remodel in Phoenix with a fire pit
Inspiration for a huge transitional backyard stone patio remodel in Phoenix with a fire pit
 Prime & Precision

total gut and rebuild to expand a kitchen footprint into the dining room and create a huge cooking and entertaining space.
We removed the load bearing wall that separated the dining and kitchen area and installed an engineered beam in the ceiling to carry the load and open up the space.
Relocating the sink, oven range and electrical enabled us to restructure and give our clients the kitchen of their dreams.
This eclectic design features:
✨ Cambria Harlech quartz countertops which have sophisticated, rich coppers and golds dancing behind a dramatic dark brown copper vein paired with a stainless steel subway tile backsplash for a modern industrial style edge
✨ Floor to ceiling elevated Shaker style cabinetry with beadboard accent, a decorative venthood and butcher block island with ornate legs giving this space lots of personality
✨ All the bells & whistles for the home chef - microwave drawer in the butcher block prep island with trash can drawer, 6 burner professional range with pot filler and high powered range hood above and a huge single basin apron front sink.
This collaboration of modern features, traditional elements and industrial-inspired accents was blended just right to create a sophisticated kitchen that's also warm and inviting.

 Trilogy Partners
The Lovers who inspired the home dance in a Painting visible through an exterior window.
A unique Mining Themed Home Designed and Built by Trilogy Partners in Breckenridge Colorado on the Breckenridge Golf Course. This home was the grand prize winner of the 2008 Summit County Parade of Homes winning every major award. Also featured in Forbes Magazine. 5 Bedrooms 6 baths 5500 square feet with a three car garage. All exterior finishes are of reclaimed barn wood. Authentic timber frame structure. Interior by Trilogy Partners, additional interiors by Interiors by Design
Michael Rath, John Rath, Clay Schwarck Photography

Sponsored
Columbus, OH
Free consultation for landscape design!

Peabody Landscape Group
Franklin County's Reliable Landscape Design & Contracting
 KCBR Design | Remodel
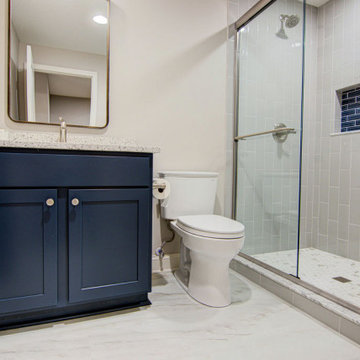
This basement finish beautifully exemplifies the transitional design style, offering a range of functional and elegant spaces. Highlights include a golf simulator, a dance studio, a cozy living room, a stylish bathroom, and a sophisticated wet bar. The wet bar features a unique blend of textures, with a shiplap backsplash on one wall and Splendours White tile on another, complemented by floating shelves. It's fully equipped with an under-counter microwave and a beverage fridge. Two Seafarer 6" seedy glass pendants illuminate the space, while Peppercorn White quartz countertops, with their pebbled appearance and soft whites and warm grays, create a chic look. The basement's flooring combines Fauna LVP with brown tones, darker grains, and knots, resulting in a warm and inviting atmosphere. The bathroom also features the Peppercorn White quartz countertops from the bar area, and Quarzo Taj LVT provides an ivory backdrop with soft gray veins for a natural marble appearance. The walk-in shower boasts Bay Blue beveled accent tiles for the niche, Carrara Ultra White hex tiles for the shower pan, and Imperial Bianco Gloss tiles for a clean look on the walls. A beautiful boutique wall sconce with an oil-rubbed finish and a contemporary framed vanity mirror with rounded corners add a modern touch to the bathroom, which is fitted with new Delta fixtures. This basement transformation seamlessly blends practicality and elegance, creating an inviting and versatile living space.
 Cross Creek Landscape Design + Build

Homeowners were excited for their staycation location update. Beautiful soft lighting was installed along a stone pathway from the front to the back patio. Lights dancing off of the waterfall provides a cozy ambiance next to the gas fireplace.
 Sarah Barnard Design LLC
Photo by: Chas Metivier
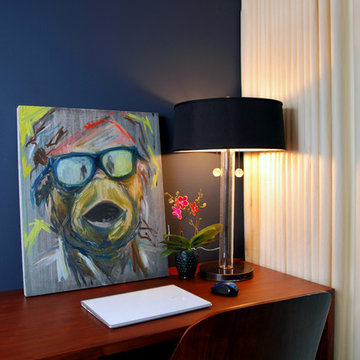
Painting by Sara Pae. ... and the lovers who danced with us... Oil and ink on panel, 24" x 20"
Inspiration for a contemporary bedroom remodel in Los Angeles
Inspiration for a contemporary bedroom remodel in Los Angeles
62