
Search results for "Dancing" in Home Design Ideas
 Sotheby's International Realty
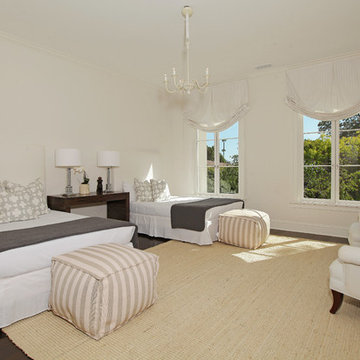
Beautifully designed by Giannetti Architects and skillfully built by Morrow & Morrow Construction in 2006 in the highly coveted guard gated Brentwood Circle. The stunning estate features 5bd/5.5ba including maid quarters, library, and detached pool house. Designer finishes throughout with wide plank hardwood floors, crown molding, and interior service elevator. Sumptuous master suite and bath with large terrace overlooking pool and yard. 3 additional bedroom suites + dance studio/4th bedroom upstairs. Spacious family room with custom built-ins, eat-in cook's kitchen with top of the line appliances and butler's pantry & nook. Formal living room w/ french limestone fireplace designed by Steve Gianetti and custom made in France, dining room, and office/library with floor-to ceiling mahogany built-in bookshelves & rolling ladder. Serene backyard with swimmer's pool & spa. Private and secure yet only minutes to the Village. This is a rare offering. Photos by PostRain
 Alderwood Landscape Architecture and Construction
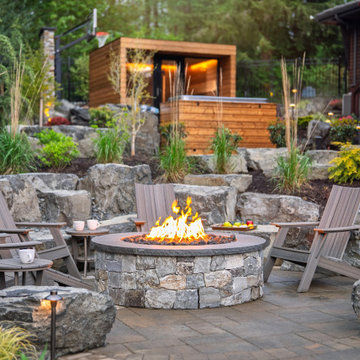
Patio - rustic patio idea in Seattle with a fire pit and no cover
 Raji RM
 http://www.houzz.com/pro/rikkisnyder/rikki-snyder
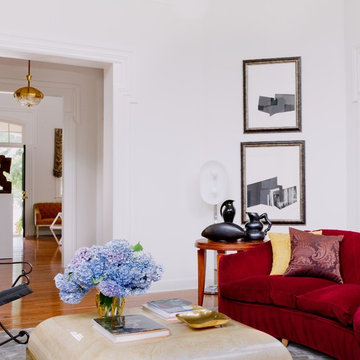
Inspiration for a contemporary living room remodel in DC Metro
Inspiration for a contemporary living room remodel in DC Metro
Find the right local pro for your project
 Pratt & Lambert Paints

Looking for a beautiful way to express your personal style? Pratt & Lambert® Accolade® Interior Paint + Primer, our finest interior paint, is formulated to go on smoothly and provide a rich, luxurious coating for a beautiful, stunning finish. The 100% acrylic formula is durable and easy to maintain. Accolade®. Trusted performance, proven results.
Colors Featured:
Wall: Old Amethyst 32-12
Ceiling: Anubis 32-17


 Mark Hickman Homes
mrobinsonphoto.com
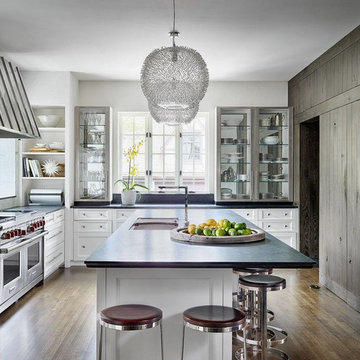
Transitional dark wood floor kitchen photo in Chicago with an undermount sink, glass-front cabinets, white backsplash, stainless steel appliances and an island
Transitional dark wood floor kitchen photo in Chicago with an undermount sink, glass-front cabinets, white backsplash, stainless steel appliances and an island
 Bruno Abisror - Sothebys International Realty

Beautifully designed by Giannetti Architects and skillfully built by Morrow & Morrow Construction in 2006 in the highly coveted guard gated Brentwood Circle. The stunning estate features 5bd/5.5ba including maid quarters, library, and detached pool house.
Designer finishes throughout with wide plank hardwood floors, crown molding, and interior service elevator. Sumptuous master suite and bath with large terrace overlooking pool and yard. 3 additional bedroom suites + dance studio/4th bedroom upstairs.
Spacious family room with custom built-ins, eat-in cook's kitchen with top of the line appliances and butler's pantry & nook. Formal living room w/ french limestone fireplace designed by Steve Gianetti and custom made in France, dining room, and office/library with floor-to ceiling mahogany built-in bookshelves & rolling ladder. Serene backyard with swimmer's pool & spa. Private and secure yet only minutes to the Village. This is a rare offering. Listed with Steven Moritz & Bruno Abisror. Post Rain - Jeff Ong Photos
www.124northgunston.com
http://www.abisrorproperties.com/gunston.html
http://stevenmoritz.com/
 Travis Knoop Photography
Travis Knoop Photography LLC
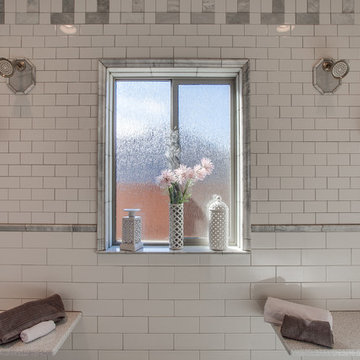
Inspiration for a transitional master subway tile double shower remodel in Seattle with white walls
Inspiration for a transitional master subway tile double shower remodel in Seattle with white walls
 Hakwood

Minimalist medium tone wood floor bathroom photo in Other with flat-panel cabinets, medium tone wood cabinets, white walls and an integrated sink
 John Milner Architects, Inc.
Matt Wargo Photography

Elegant dark wood floor enclosed dining room photo in Philadelphia with red walls
Elegant dark wood floor enclosed dining room photo in Philadelphia with red walls
 Home Matters Home Staging & Redesign
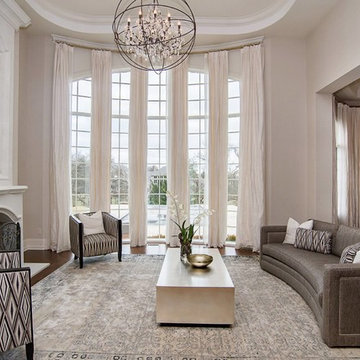
Inspiration for a transitional dark wood floor living room remodel in Indianapolis with gray walls, a standard fireplace and no tv
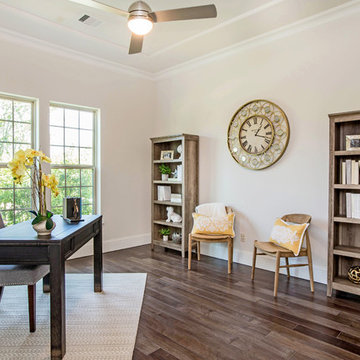 The Woodlands Home Staging™
Staging and Photography by Sherri Pearson, Owner

Inspiration for a farmhouse home design remodel in Houston
Inspiration for a farmhouse home design remodel in Houston
 Adam Wilson Custom Homes
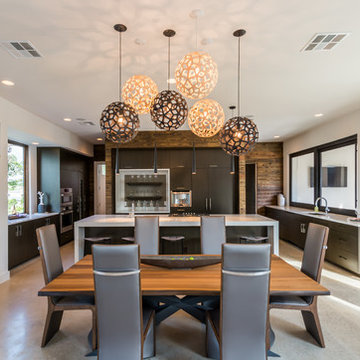
Kitchen/dining room combo - large contemporary concrete floor kitchen/dining room combo idea in Austin with white walls and no fireplace
 Harrison Design

Example of a mountain style wooden l-shaped staircase design in Los Angeles with wooden risers

 Hammer & Hand
This commercial-to-residential remodel took an abandoned commercial building in southeast Portland and transformed it into an open, light-filled celebration of simplicity. Architect Elizabeth Williams of Pencil Work Studio designed the remodel of the building, which in its hundred-year life had served as nickelodeon, school, place of worship, and dance hall. The loft living space occupies the second floor, while music and rehearsal space occupies the first.
Photos by Sally Painter.
 HANÁK NÁBYTEK
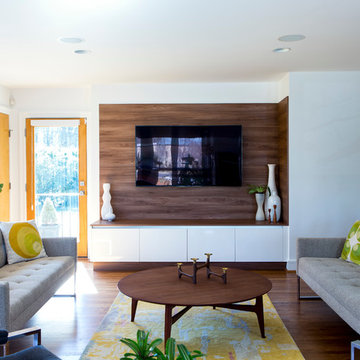
Inspiration for a mid-sized contemporary open concept medium tone wood floor living room remodel in Charlotte with white walls, no fireplace and a wall-mounted tv
 NB Design Group, Inc
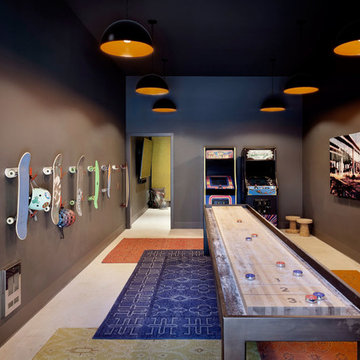
Contractor: Sprinx Design Build, Grindline Skateparks Photography: Tim Bies
Playroom - industrial playroom idea in Seattle with brown walls
Playroom - industrial playroom idea in Seattle with brown walls

88