
Search results for "Dancing" in Home Design Ideas
 Flavin Architects

Set in the garden beside a traditional Dutch Colonial home in Wellesley, Flavin conceived this boldly modern retreat, built of steel, wood and concrete. The building is designed to engage the client’s passions for gardening, entertaining and restoring vintage Vespa scooters. The Vespa repair shop and garage are on the first floor. The second floor houses a home office and veranda. On top is a roof deck with space for lounging and outdoor dining, surrounded by a vegetable garden in raised planters. The structural steel frame of the building is left exposed; and the side facing the public side is draped with a mahogany screen that creates privacy in the building and diffuses the dappled light filtered through the trees. Photo by: Nat Rea Photography
 Morgan-Keefe Builders, Inc.

Adorning the walls, more than 20,000 individual pieces of white oak dance in shapes of diamonds, zig-zags, arrowheads, and rick-rack. Paneled walls, woven wood moldings, and layered diamonds imitating fish scales delight the eye. A large kitchen island with two sinks sits across from large appliances and dark cabinetry.
 George Ocampo
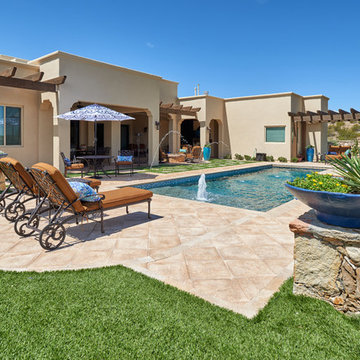
Outdoor Room with a View! Designed & Built. Family parties and gatherings are fun and easy with all the right spaces. The scenic drive coming home adds to the curb appeal as it sense with the architecture as well the homes interior. Once inside thou, you are drawn right back out by the mountain view and gorgeous swimming pool. The glistening water makes you want to have fun in and around the pool. The outdoor living spaces under the covered patio is great for dining alfresco, watching movies and hanging out around the fire pit day or night. Destinations spaces allow guest to layout, read, eat or just relax. Fountains and streams of water dance in and around the pool, creating sounds of tranquility & excitement. Shade structures, lighting, gardening & native landscapes complete this home energy. No need to go out,.. when everything you need is just right outside your door. Creating memories that will last a lifetime will be cherished for generations to come.
Find the right local pro for your project
 EB Color Consultants
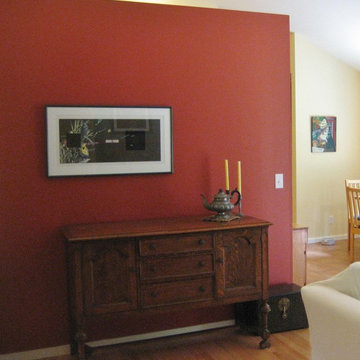
"Salsa Dancing" Benjamin Moore AF-280 livened up this partial wall separating the kitchen from the living room.
Example of a living room design in Seattle
Example of a living room design in Seattle

 AZURO Concepts Inc.
This multi-functional backyard design includes a beautiful, detached dance and yoga studio near a hot tub, pool, sauna and outdoor living spaces. Detailed wood work inside and rock work outside combine to create an inviting space that blends seamlessly with the surrounding buildings and landscaping.
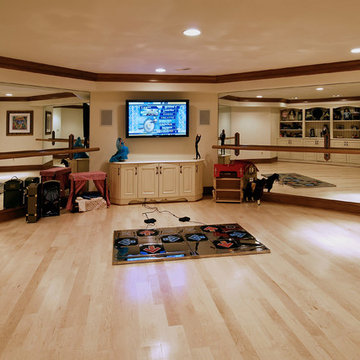
 BOWA
BOWADance Room.
Bob Narod Photography
Kids' room - mid-sized transitional gender-neutral light wood floor kids' room idea in DC Metro with beige walls
Kids' room - mid-sized transitional gender-neutral light wood floor kids' room idea in DC Metro with beige walls
 Pradel Garden Designs
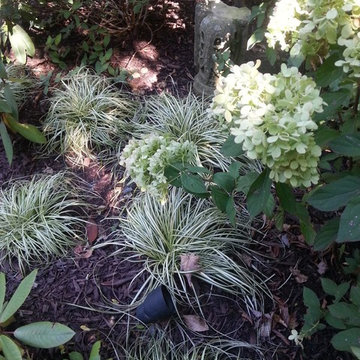
Sedge/Carex 'Ice Dance' one of my favorites for a great shade accent paired with Hydrangeas paniculata
This is an example of a small contemporary shade backyard formal garden in Chicago for summer.
This is an example of a small contemporary shade backyard formal garden in Chicago for summer.
 Arbordale Landscaping Ltd
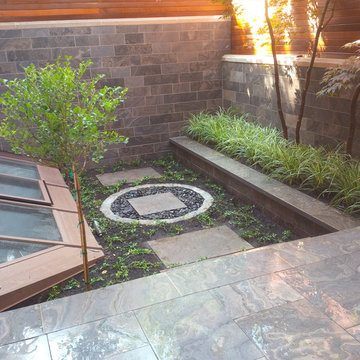
Large window panes allow sunlight into the bottom floor of the 3 storey condo. Raised planter is filled with "Ice Dance" Sedge as a groundcover around the trunks of the existing Japanese Maples. Cobblestone circle encompasses smooth black pebbles and a 2'x2' piece of flagstone for an urn or statue. Lilac standard tree placed for height and flower colour. Periwinkle groundcover around steppingstones.



 Karin Bennett Designs
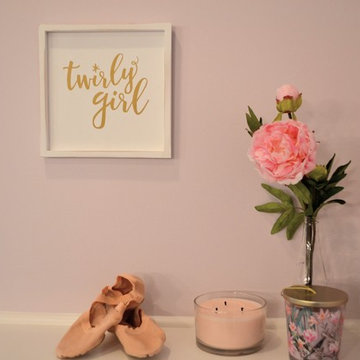
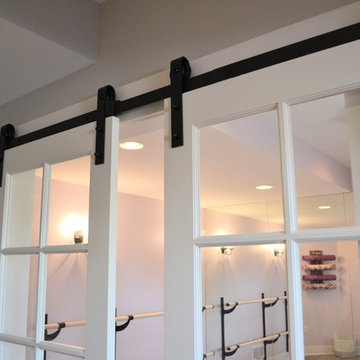
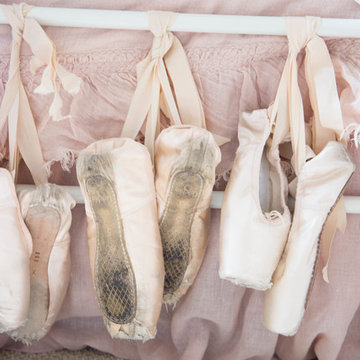
Bedroom - small transitional guest carpeted and beige floor bedroom idea in Toronto with beige walls
 Brombal USA
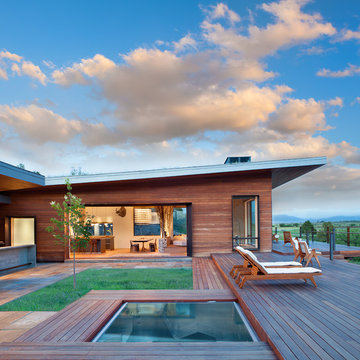
Architect: Studio H. Design. Photographer: Gibeon Photography. For custom steel windows and doors, contact sales@brombalusa.com
Inspiration for a contemporary deck remodel in Other with no cover
Inspiration for a contemporary deck remodel in Other with no cover
 ESTATE PHOTOS L.A

Urban gray tile mosaic tile floor and multicolored floor alcove shower photo in Los Angeles with flat-panel cabinets, white cabinets, a one-piece toilet, multicolored walls, an undermount sink and gray countertops
 ODS Architecture
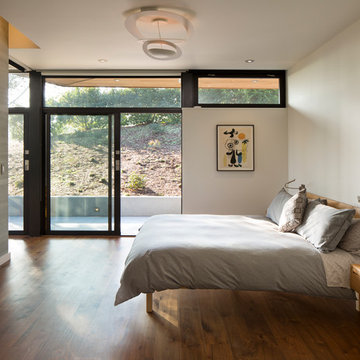
In the hills of San Anselmo in Marin County, this 5,000 square foot existing multi-story home was enlarged to 6,000 square feet with a new dance studio addition with new master bedroom suite and sitting room for evening entertainment and morning coffee. Sited on a steep hillside one acre lot, the back yard was unusable. New concrete retaining walls and planters were designed to create outdoor play and lounging areas with stairs that cascade down the hill forming a wrap-around walkway. The goal was to make the new addition integrate the disparate design elements of the house and calm it down visually. The scope was not to change everything, just the rear façade and some of the side facades.
The new addition is a long rectangular space inserted into the rear of the building with new up-swooping roof that ties everything together. Clad in red cedar, the exterior reflects the relaxed nature of the one acre wooded hillside site. Fleetwood windows and wood patterned tile complete the exterior color material palate.
The sitting room overlooks a new patio area off of the children’s playroom and features a butt glazed corner window providing views filtered through a grove of bay laurel trees. Inside is a television viewing area with wetbar off to the side that can be closed off with a concealed pocket door to the master bedroom. The bedroom was situated to take advantage of these views of the rear yard and the bed faces a stone tile wall with recessed skylight above. The master bath, a driving force for the project, is large enough to allow both of them to occupy and use at the same time.
The new dance studio and gym was inspired for their two daughters and has become a facility for the whole family. All glass, mirrors and space with cushioned wood sports flooring, views to the new level outdoor area and tree covered side yard make for a dramatic turnaround for a home with little play or usable outdoor space previously.
Photo Credit: Paul Dyer Photography.
 Mason Hearn
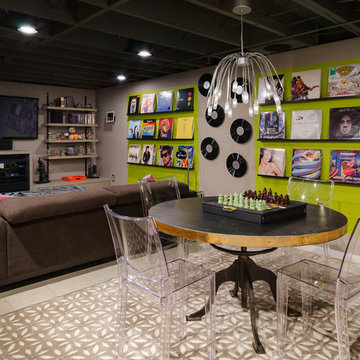
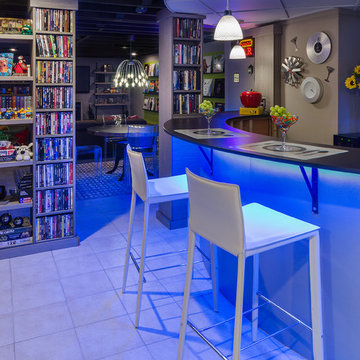
The client's basement was a poorly-finished strange place; was cluttered and not functional as an entertainment space. We updated to a club-like atmosphere to include a state of the art entertainment area, poker/card table, unique curved bar area, karaoke and dance floor area with a disco ball to provide reflecting fractals above to pull the focus to the center of the area to tell everyone; this is where the action is!
 Mason Hearn
The client's basement was a poorly-finished strange place; was cluttered and not functional as an entertainment space. We updated to a club-like atmosphere to include a state of the art entertainment area, poker/card table, unique curved bar area, karaoke and dance floor area with a disco ball to provide reflecting fractals above to pull the focus to the center of the area to tell everyone; this is where the action is!

92