
Search results for "Dancing" in Home Design Ideas
 Silver Maple Construction LLC
Photography by Susan Teare

Example of a large mountain style dark wood floor and brown floor home yoga studio design in Burlington
Example of a large mountain style dark wood floor and brown floor home yoga studio design in Burlington

 Bruno Abisror - Sothebys International Realty
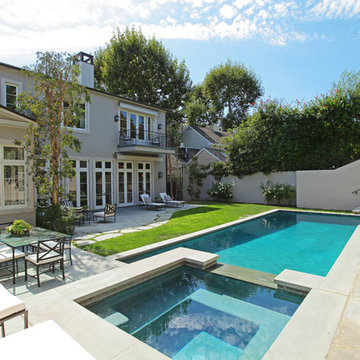
Beautifully designed by Giannetti Architects and skillfully built by Morrow & Morrow Construction in 2006 in the highly coveted guard gated Brentwood Circle. The stunning estate features 5bd/5.5ba including maid quarters, library, and detached pool house.

Designer finishes throughout with wide plank hardwood floors, crown molding, and interior service elevator. Sumptuous master suite and bath with large terrace overlooking pool and yard. 3 additional bedroom suites + dance studio/4th bedroom upstairs.
Spacious family room with custom built-ins, eat-in cook's kitchen with top of the line appliances and butler's pantry & nook. Formal living room w/ french limestone fireplace designed by Steve Gianetti and custom made in France, dining room, and office/library with floor-to ceiling mahogany built-in bookshelves & rolling ladder. Serene backyard with swimmer's pool & spa. Private and secure yet only minutes to the Village. This is a rare offering. Listed with Steven Moritz & Bruno Abisror. Post Rain - Jeff Ong Photos
Find the right local pro for your project
 Elephant Ears Design
Cathy Maready
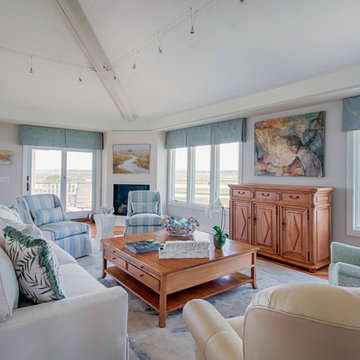
Example of a beach style formal and open concept medium tone wood floor living room design in Wilmington with gray walls, a corner fireplace and no tv
Example of a beach style formal and open concept medium tone wood floor living room design in Wilmington with gray walls, a corner fireplace and no tv
 Karp Associates Inc.

Multiuse home gym - mid-sized transitional vinyl floor and gray floor multiuse home gym idea in Other
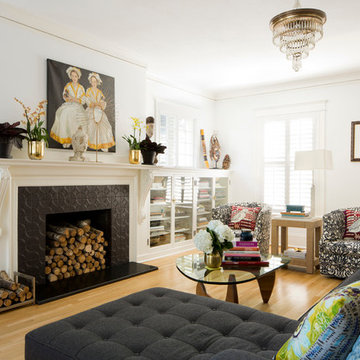
Living room - eclectic light wood floor living room idea in Los Angeles with white walls, a standard fireplace and a tile fireplace
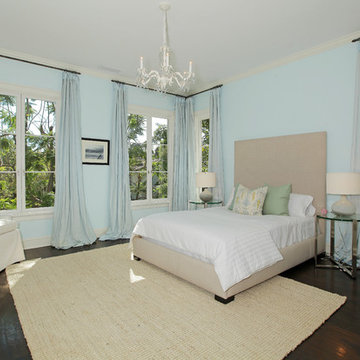 Bruno Abisror - Sothebys International Realty
Beautifully designed by Giannetti Architects and skillfully built by Morrow & Morrow Construction in 2006 in the highly coveted guard gated Brentwood Circle. The stunning estate features 5bd/5.5ba including maid quarters, library, and detached pool house.
Designer finishes throughout with wide plank hardwood floors, crown molding, and interior service elevator. Sumptuous master suite and bath with large terrace overlooking pool and yard. 3 additional bedroom suites + dance studio/4th bedroom upstairs.
Spacious family room with custom built-ins, eat-in cook's kitchen with top of the line appliances and butler's pantry & nook. Formal living room w/ french limestone fireplace designed by Steve Gianetti and custom made in France, dining room, and office/library with floor-to ceiling mahogany built-in bookshelves & rolling ladder. Serene backyard with swimmer's pool & spa. Private and secure yet only minutes to the Village. This is a rare offering. Listed with Steven Moritz & Bruno Abisror. Post Rain - Jeff Ong Photos
 Mike Garcia Construction

Two lane regulation size bowling alley in the basement! Custom bar and vintage game theme throughout.
Example of a transitional dark wood floor home gym design in DC Metro
Example of a transitional dark wood floor home gym design in DC Metro
 DD Ford Construction
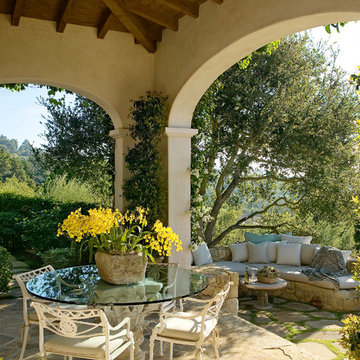
This is an example of a mediterranean porch design in Santa Barbara with a roof extension.
 Sotheby's International Realty

Beautifully designed by Giannetti Architects and skillfully built by Morrow & Morrow Construction in 2006 in the highly coveted guard gated Brentwood Circle. The stunning estate features 5bd/5.5ba including maid quarters, library, and detached pool house. Designer finishes throughout with wide plank hardwood floors, crown molding, and interior service elevator. Sumptuous master suite and bath with large terrace overlooking pool and yard. 3 additional bedroom suites + dance studio/4th bedroom upstairs. Spacious family room with custom built-ins, eat-in cook's kitchen with top of the line appliances and butler's pantry & nook. Formal living room w/ french limestone fireplace designed by Steve Gianetti and custom made in France, dining room, and office/library with floor-to ceiling mahogany built-in bookshelves & rolling ladder. Serene backyard with swimmer's pool & spa. Private and secure yet only minutes to the Village. This is a rare offering. Photos by PostRain
 Rachel Loewen Photography
Photo: Rachel Loewen © 2018 Houzz
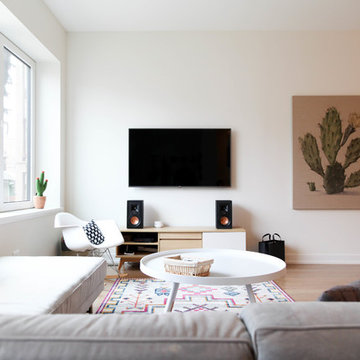
Living room - scandinavian living room idea in Chicago
Living room - scandinavian living room idea in Chicago
 Leslie Lewis & Associates
Matthew Herp

Home office - transitional home office idea in Louisville with blue walls
Home office - transitional home office idea in Louisville with blue walls
 LDa Architecture & Interiors
Photographer: Greg Premru Photography

Example of a small trendy master porcelain tile and white tile porcelain tile bathroom design in Boston with flat-panel cabinets, medium tone wood cabinets and white walls
Example of a small trendy master porcelain tile and white tile porcelain tile bathroom design in Boston with flat-panel cabinets, medium tone wood cabinets and white walls
 InsideWright
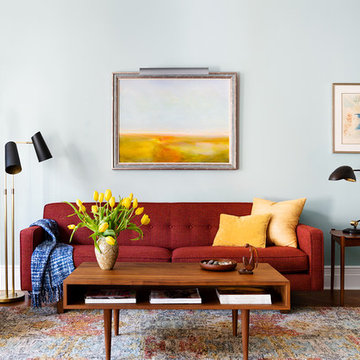
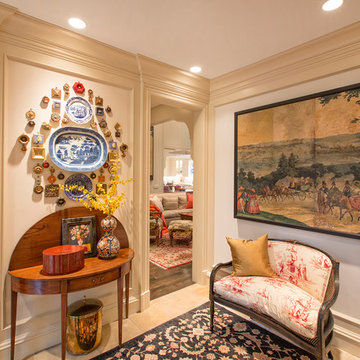
I love the contrasts here: soft, muted tones in the rug, art and wall ... and an earthy red, dead center, flanked by black. The balance of colors and shapes create a grounded movement.
Photos: Brittany Ambridge

 Canton Custom Homes

Indoor basketball/tennis/multi-game court - farmhouse light wood floor indoor basketball/tennis/multi-game court idea in Philadelphia with white walls
 Frasier-Martis Architects, P.C.
Kurt Johnson
Vestibule - french country vestibule idea in Omaha with white walls
Vestibule - french country vestibule idea in Omaha with white walls
 Corbo Associates Inc.
Colin Corbo & Michael Bowman Photography
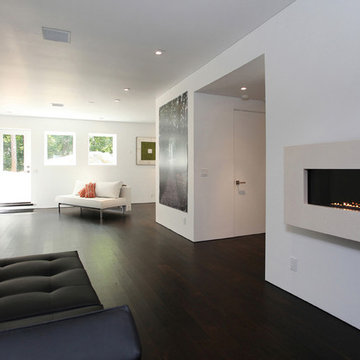
Trendy formal and open concept dark wood floor living room photo in New York with white walls, a ribbon fireplace, a stone fireplace and no tv
Trendy formal and open concept dark wood floor living room photo in New York with white walls, a ribbon fireplace, a stone fireplace and no tv
 Michael Abraham Architecture
janet mesicmackie
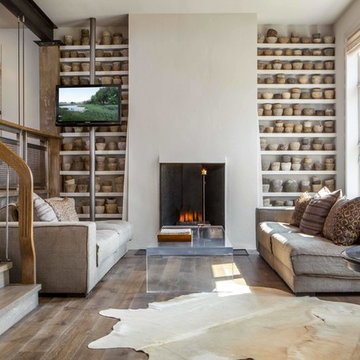
Inspiration for a contemporary medium tone wood floor living room remodel in Chicago with beige walls, a plaster fireplace and no tv
Inspiration for a contemporary medium tone wood floor living room remodel in Chicago with beige walls, a plaster fireplace and no tv
 ODS Architecture
In the hills of San Anselmo in Marin County, this 5,000 square foot existing multi-story home was enlarged to 6,000 square feet with a new dance studio addition with new master bedroom suite and sitting room for evening entertainment and morning coffee. Sited on a steep hillside one acre lot, the back yard was unusable. New concrete retaining walls and planters were designed to create outdoor play and lounging areas with stairs that cascade down the hill forming a wrap-around walkway. The goal was to make the new addition integrate the disparate design elements of the house and calm it down visually. The scope was not to change everything, just the rear façade and some of the side facades.
The new addition is a long rectangular space inserted into the rear of the building with new up-swooping roof that ties everything together. Clad in red cedar, the exterior reflects the relaxed nature of the one acre wooded hillside site. Fleetwood windows and wood patterned tile complete the exterior color material palate.
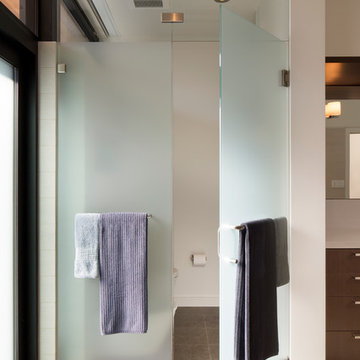
The sitting room overlooks a new patio area off of the children’s playroom and features a butt glazed corner window providing views filtered through a grove of bay laurel trees. Inside is a television viewing area with wetbar off to the side that can be closed off with a concealed pocket door to the master bedroom. The bedroom was situated to take advantage of these views of the rear yard and the bed faces a stone tile wall with recessed skylight above. The master bath, a driving force for the project, is large enough to allow both of them to occupy and use at the same time.
The new dance studio and gym was inspired for their two daughters and has become a facility for the whole family. All glass, mirrors and space with cushioned wood sports flooring, views to the new level outdoor area and tree covered side yard make for a dramatic turnaround for a home with little play or usable outdoor space previously.
Photo Credit: Paul Dyer Photography.
89