
Search results for "Daniel rose" in Home Design Ideas

 Paul Daniels Design
Rear Garden - Curved Pergola
Design ideas for a large contemporary backyard stone landscaping in San Francisco.
Design ideas for a large contemporary backyard stone landscaping in San Francisco.
 Paul Daniels Design
Front Entry
Inspiration for a large contemporary front yard stone landscaping in San Francisco.
Inspiration for a large contemporary front yard stone landscaping in San Francisco.
 Paul Daniels Design
Rear Pool and Hot Tub
This is an example of a large contemporary backyard stone landscaping in San Francisco.
This is an example of a large contemporary backyard stone landscaping in San Francisco.
Find the right local pro for your project
 Paul Daniels Design
Rear fireplace area
Inspiration for a large contemporary backyard stone landscaping in San Francisco.
Inspiration for a large contemporary backyard stone landscaping in San Francisco.


 Colorado Outdoor Living Design & Sales
Daniel's Landscape and Design, LLC finishes the planting process with 4" of Washington Cascade cedar mulch which will not fly away on windy days.
Stone Mason: Arturo Munoz
Photographer: Tom Z Productions

 Pineapple House Interior Design
This kitchen had no windows so Pineapple House designers removed the hallway-kitchen, kitchen-dining and kitchen-living walls to gain a view/air/natural light. The kitchen walls glisten with luminous mother-of-pearl miniature tiles -- an "echo" of the glistening ocean out the window.
Daniel Newcomb Architectural Photography
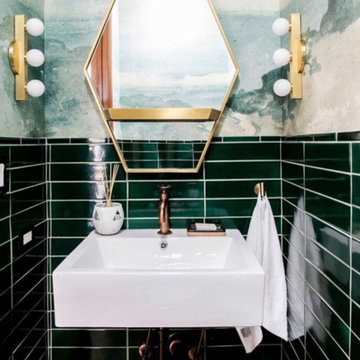
Sponsored
Columbus, OH
Transforming Spaces in Columbus

Daniel Home
Premier Interior Design Team Transforming Spaces in Franklin Co, Ohio

 Bosler Earth Design
Stone walls with plants and pot create the essence of Provence.
©Daniel Bosler Photography
This is an example of a mid-sized mediterranean full sun front yard formal garden in Los Angeles.
This is an example of a mid-sized mediterranean full sun front yard formal garden in Los Angeles.

 June Scott Design
A beautiful, Mediterranean Revival home inspired this romantic terraced garden. Extensive lawns were replaced with honey-colored flagstone paths and silvery Dymondia margaretae. Traditional plants from the Mediterranean such as lavender, cistus and germander add their resinous scent to the garden’s existing roses. Photo by Daniel Bosler.

 Floret
 cutting garden. Mt. Vernon, WA. Photo by Floret
Design ideas for a farmhouse landscaping in Seattle.
Design ideas for a farmhouse landscaping in Seattle.


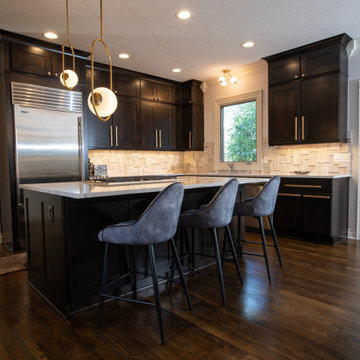
Sponsored
Columbus, OH
Transforming Spaces in Columbus
Daniel Home
Premier Interior Design Team Transforming Spaces in Franklin Co, Ohio

 Steinberg Custom Designs
Kristina O'Brien Photography
Corner bathtub - large transitional master white tile ceramic tile corner bathtub idea in Portland Maine with flat-panel cabinets, light wood cabinets, a two-piece toilet, white walls and an undermount sink
Corner bathtub - large transitional master white tile ceramic tile corner bathtub idea in Portland Maine with flat-panel cabinets, light wood cabinets, a two-piece toilet, white walls and an undermount sink
 Pineapple House Interior Design
Marble, sand-blasted granite and mahogany define an enormous kitchen which features state-of-the-art appliances, a restaurant-like wine display, two islands, a glass-topped bar, a banquet size dining table, a hammered nickel bar sink and comfortable seating for twenty guests.
Daniel Newcomb Photography


 IAN ROBERTSON DESIGN
Eat-in kitchen - victorian l-shaped white floor eat-in kitchen idea in Toronto with raised-panel cabinets, white cabinets, stainless steel appliances and an island
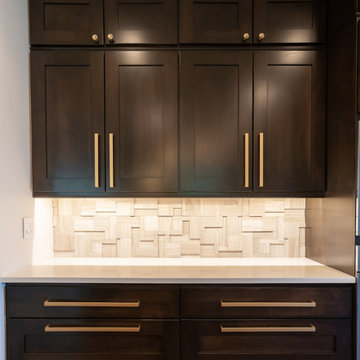
Sponsored
Columbus, OH
Transforming Spaces in Columbus
Daniel Home
Premier Interior Design Team Transforming Spaces in Franklin Co, Ohio

 Legacy Glass Studios
Custom leaded glass panel used for privacy and charm in small window of front entry door.
Glass: clear textured glass (granite, 1/16" reed, beveled glue chip) and beveled glass
Lead: 3/16" rounded
Size: 1 @ ~8" x 18" x 1/4" thick
*This product was commissioned and made-to-order. If you're interested in this design, let's chat! We can recreate it for you to your specified dimensions, or we can discuss any design changes you'd like, as well as additional options for materials (glass texture, color, lead size, etc.). Reach out to hello@legacyglass.com to get started!

 HAUS | Architecture For Modern Lifestyles
Living space with curved clear cedar ceilings, built-in media and storage walls, custom artwork and custom furniture - Interior Architecture: HAUS | Architecture + LEVEL Interiors - Photography: Ryan Kurtz


8