
Search results for "Daniel" in Home Design Ideas




 Daniels Design & Remodeling
Eat-in kitchen - mid-sized traditional light wood floor and brown floor eat-in kitchen idea in DC Metro with a drop-in sink, white cabinets, granite countertops, beige backsplash, ceramic backsplash, stainless steel appliances, an island and beige countertops
Find the right local pro for your project

 SHELTER Custom-Built Living
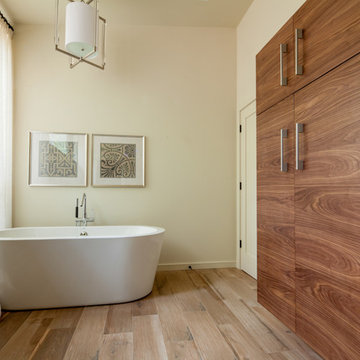
Mid-sized beach style master mosaic tile floor tub/shower combo photo in Charleston with furniture-like cabinets, medium tone wood cabinets, white walls, quartz countertops and white countertops



Sponsored
Columbus, OH
Transforming Spaces in Columbus

Daniel Home
Premier Interior Design Team Transforming Spaces in Franklin Co, Ohio



 Aiden Fabrics
Sarah recently updated a Daniel Island home - charming Charleston Single - with a cottage vibe full of blue and green costal hues – Citron green on the velvet x-leg stools shown at base of their master bed and drapery fabric in Suburban Home Langdon, color Azure.
______
Photography by Ebony Ellis for Charleston Home + Design Magazine


Sponsored
Columbus, OH
Transforming Spaces in Columbus
Daniel Home
Premier Interior Design Team Transforming Spaces in Franklin Co, Ohio


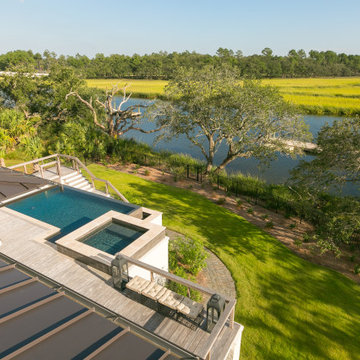
 AquaBluePools
This concrete luxury infinity swimming pool and spa combination is located on Daniel Island. Its contemporary design offers up a wireless control system making it convenient to operate remotely without having to get out of your seat and leave the pool area.
INTERIOR:
* Interior pool, spa and catch basin finishes are Luna Quartz /Madagascar
* The tile at the waterline of the pool, spa and catch basin is 6" x 24" Florim-Stratos-Antracite which is a tile that looks like wood. The spa spillway is granite.
EXTERIOR:
* The coping material for the pool, spa and catch basin walls is Eased Edge Travertine Coping, Ivory
* The exposed wall of the raised spa and the infinity wall are also finished with Florim-Stratos-Antracite tile. The infinity edge is finished with granite.

 Carlton Edwards
This modern lake house is located in the foothills of the Blue Ridge Mountains. The residence overlooks a mountain lake with expansive mountain views beyond. The design ties the home to its surroundings and enhances the ability to experience both home and nature together. The entry level serves as the primary living space and is situated into three groupings; the Great Room, the Guest Suite and the Master Suite. A glass connector links the Master Suite, providing privacy and the opportunity for terrace and garden areas.
Won a 2013 AIANC Design Award. Featured in the Austrian magazine, More Than Design. Featured in Carolina Home and Garden, Summer 2015.

Sponsored
Columbus, OH
Transforming Spaces in Columbus
Daniel Home
Premier Interior Design Team Transforming Spaces in Franklin Co, Ohio


 Daniels Design & Remodeling
Corner bathtub - mid-sized contemporary master beige tile ceramic tile, beige floor and double-sink corner bathtub idea in DC Metro with granite countertops, white countertops, a built-in vanity, a hinged shower door and gray walls

 Bespoke Fine Interiors
Bedroom - mid-sized traditional carpeted bedroom idea in Atlanta with orange walls and no fireplace
110