
Search results for "Daniel" in Home Design Ideas

 Gold Interiors
Daniel Blue Photography
Inspiration for a large transitional u-shaped medium tone wood floor eat-in kitchen remodel in San Francisco with shaker cabinets, blue cabinets, white backsplash, ceramic backsplash, stainless steel appliances, a peninsula, a double-bowl sink and quartz countertops
Inspiration for a large transitional u-shaped medium tone wood floor eat-in kitchen remodel in San Francisco with shaker cabinets, blue cabinets, white backsplash, ceramic backsplash, stainless steel appliances, a peninsula, a double-bowl sink and quartz countertops


Find the right local pro for your project


 June Scott Design
Succulents, grasses and low-water shrubs with vivid foliage give this coastal garden a rich, textured look with minimal maintenance. Exterior colors and furniture selection by Julie McMahon. Photos by Daniel Bosler

 Daniels Design & Remodeling
Mid-sized master white tile mosaic tile floor freestanding bathtub photo in DC Metro with medium tone wood cabinets, a one-piece toilet, blue walls and granite countertops

 Daniel Contelmo Architects
Photo by: Daniel Contelmo Jr.
Mudroom - mid-sized coastal medium tone wood floor and brown floor mudroom idea in New York with gray walls
Mudroom - mid-sized coastal medium tone wood floor and brown floor mudroom idea in New York with gray walls
Sponsored
Columbus, OH
Transforming Spaces in Columbus

Daniel Home
Premier Interior Design Team Transforming Spaces in Franklin Co, Ohio

 DLB Custom Home Design
Large beach style master light wood floor bedroom photo in Charleston with yellow walls
 Daniel Contelmo Architects
The his and hers walk-in closet needed to make a great use of space with it's limited floor area. She has full-height hanging for dresses, and a make-up counter with a stool (not pictured) He has Stacked hanging for shirts and pants, as well as watch and tie storage. They both have drawer storage, in addition to a dresser in the main bedroom.
Photo by: Daniel Contelmo Jr.

 Lucy Call
Photo: Lucy Call © 2014 Houzz
Enclosed kitchen - eclectic galley enclosed kitchen idea in Salt Lake City with a double-bowl sink, open cabinets, medium tone wood cabinets, wood countertops, mosaic tile backsplash, stainless steel appliances and beige walls
Enclosed kitchen - eclectic galley enclosed kitchen idea in Salt Lake City with a double-bowl sink, open cabinets, medium tone wood cabinets, wood countertops, mosaic tile backsplash, stainless steel appliances and beige walls


 Richmond American
Tech center | Visit our website to see where we’re building the Daniel plan in Colorado! You’ll find photos, interactive floor plans and more.
A shady covered porch welcomes guests to this Daniel model home. The stylish ranch plan features an expansive great room and dining room combination area that's perfect for entertaining. The gourmet kitchen is ideal for the chef in the family. A private study with double doors and a luxurious master bedroom with walk-in closet and a deluxe master bath provide space for work or relaxation.
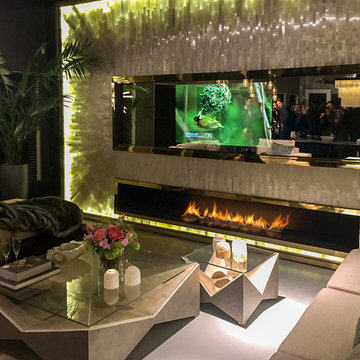
 Planika Fires
FLA 3, Showroom in Amsterdam - Cravt Original, Distributor: Daniels Openhaarden
Trendy home design photo in New York
Trendy home design photo in New York
Sponsored
Columbus, OH
Transforming Spaces in Columbus
Daniel Home
Premier Interior Design Team Transforming Spaces in Franklin Co, Ohio

 Fireclay Tile
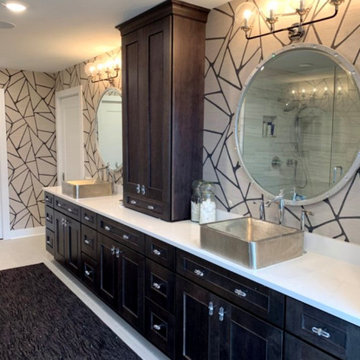
Chase Daniel chose our 6" Triangles in Frost, Rosemary and Salton Sea to star in his masterbath renovation.
Example of a transitional master multicolored tile and ceramic tile bathroom design in Austin with multicolored walls
Example of a transitional master multicolored tile and ceramic tile bathroom design in Austin with multicolored walls

 Delpino Custom Homes
This is an example of a huge coastal screened-in back porch design in Charleston with decking and a roof extension.
 Richmond American
Great room | Visit our website to see where we’re building the Daniel plan in Colorado! You’ll find photos, interactive floor plans and more.
A shady covered porch welcomes guests to this Daniel model home. The stylish ranch plan features an expansive great room and dining room combination area that's perfect for entertaining. The gourmet kitchen is ideal for the chef in the family. A private study with double doors and a luxurious master bedroom with walk-in closet and a deluxe master bath provide space for work or relaxation.
 Richmond American
Entry | Visit our website to see where we’re building the Daniel plan in Colorado! You’ll find photos, interactive floor plans and more.
A shady covered porch welcomes guests to this Daniel model home. The stylish ranch plan features an expansive great room and dining room combination area that's perfect for entertaining. The gourmet kitchen is ideal for the chef in the family. A private study with double doors and a luxurious master bedroom with walk-in closet and a deluxe master bath provide space for work or relaxation.
Sponsored
Columbus, OH
Transforming Spaces in Columbus
Daniel Home
Premier Interior Design Team Transforming Spaces in Franklin Co, Ohio

 D.I.G. Landscape
Charleston Home and Design
This is an example of a modern backyard formal garden in Charleston for summer.
This is an example of a modern backyard formal garden in Charleston for summer.


 Nautilus Company, LLC
This open space was designed for the homeowner to watch television. Special media niches were custom built to fit the needs of the homeowner.
Home theater - coastal open concept light wood floor home theater idea in Charleston with beige walls and a wall-mounted tv
Home theater - coastal open concept light wood floor home theater idea in Charleston with beige walls and a wall-mounted tv
38